
2328 Acorn Place Buffalo Grove, IL 60089
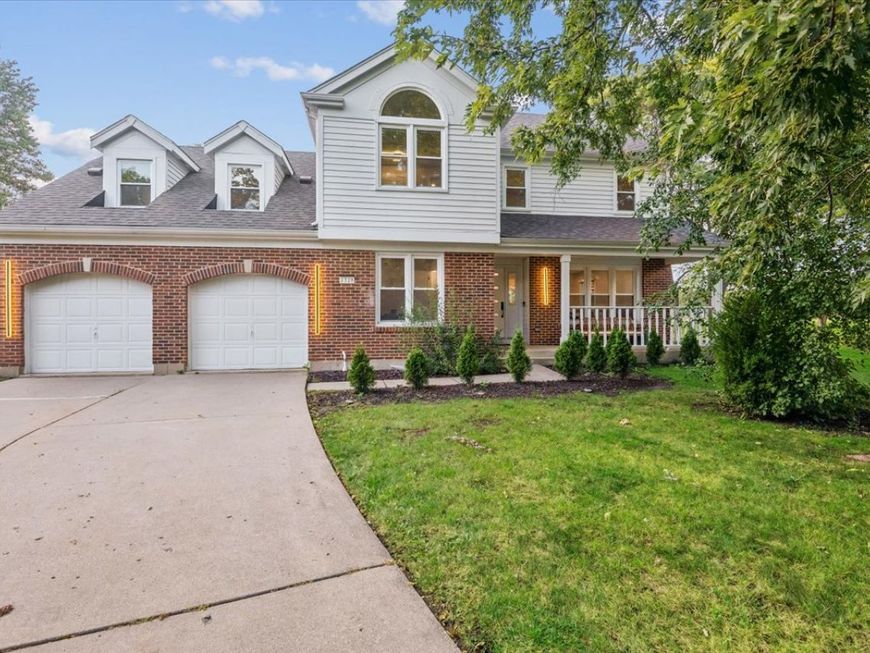
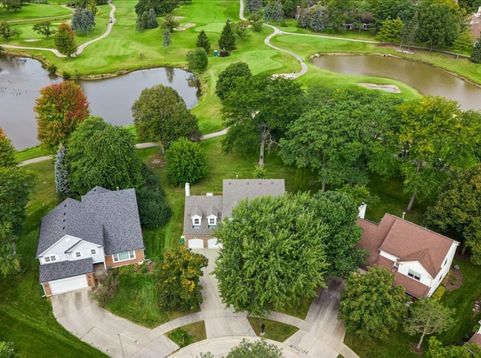
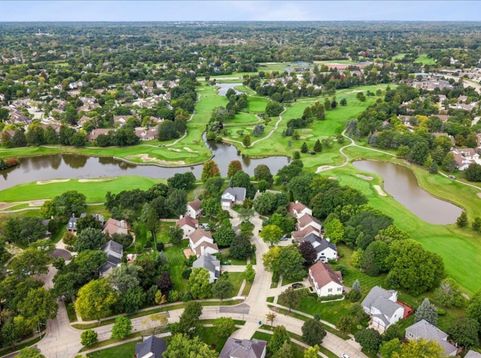
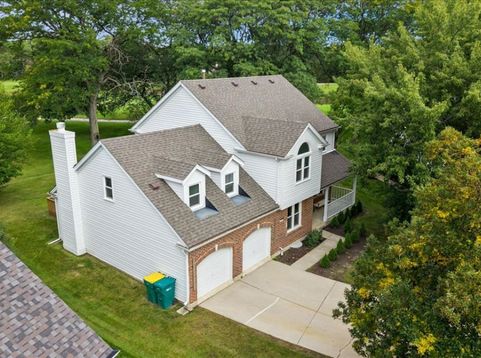
WELCOME HOME TO THE WOODLANDS AT FIORE! Tucked away at the end of a idyllic cul-de-sac backing up directly to the iconic Arboretum Club Golf Course. Totally gut-renovated in 2024, this gem is pure indoor and outdoor perfection. Grab a drink, step out onto the brand-new back porch, and take in those serene fairway views. Inside, three bright, sunlit levels offer 4 bedrooms, 2 full baths, and 2 half baths. The chef's kitchen is an absolute head-turner with custom white cabinets, quartz counters, smart Samsung appliances, and cool LED lighting. Right off the kitchen, you've got a formal living/dining space plus a cozy family room featuring vaulted ceilings and a stone gas fireplace. Rich oak hardwoods, recessed lighting, a main-floor office, and dedicated laundry round out the main level. Upstairs features a big loft overlooking the main living area and a stunning master suite with dual closets, a soaking tub, rainfall shower, and even a towel warmer. Downstairs, the finished basement is built for game nights, complete with a custom bar, mini-fridge, extra half bath, and tons of storage. Top it off with a 2.5-car garage, all-new mechanicals (roof, A/C, windows, water heater), and top-rated schools (D102 and Stevenson High). You've gotta see this one in person-photos just don't do it justice!

Baird & Warner Stephanie LoVerde 847.903.8589 Email
Property Details
Amenities
Feature Descriptions
Room Information
Schools
Disclaimer: The accuracy of all information regardless of source, including but not limited to square footage and lot size, is deemed reliable but not guaranteed nor warranted and should be personally verified through personal inspection by and/or with the appropriate professionals.
Location
See details and scored characteristics about this location.


Select a format below, new window will open and will prompt you to print.


AWARD WINNING SERVICES


GLOBAL REACH & HOME INSURANCE



Market Report
Sign up today to stay updated on what’s happening in your local real estate market.
