
949 N Willard Court , Unit 403 Chicago, IL 60642
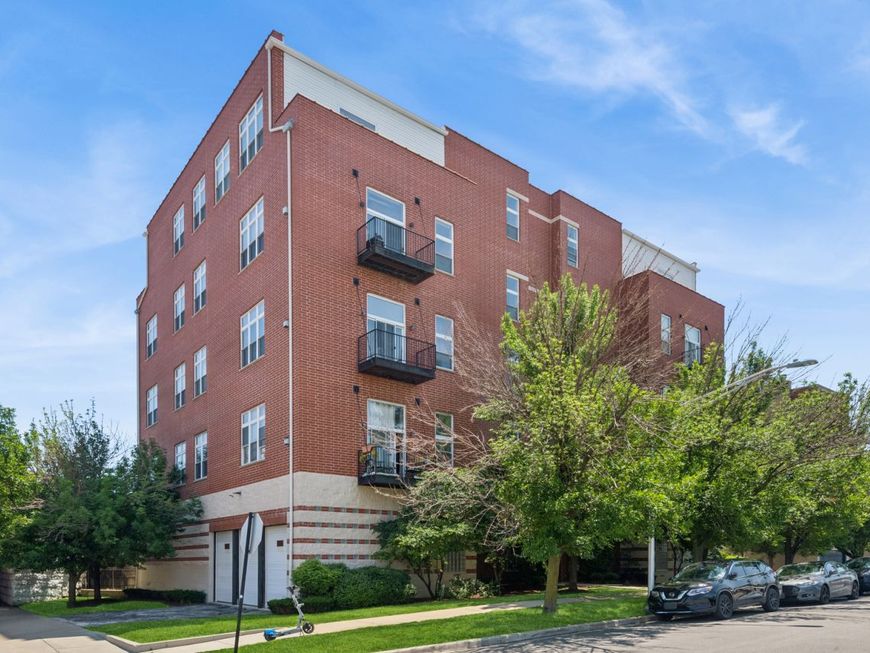
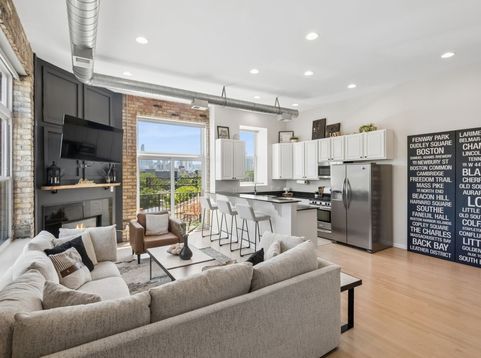
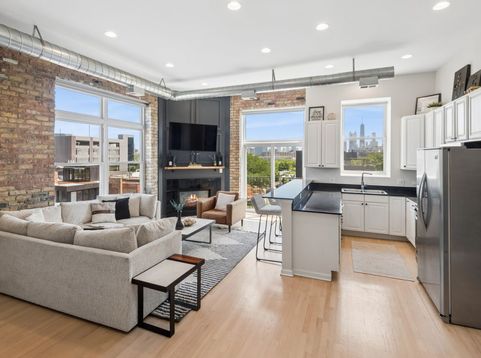
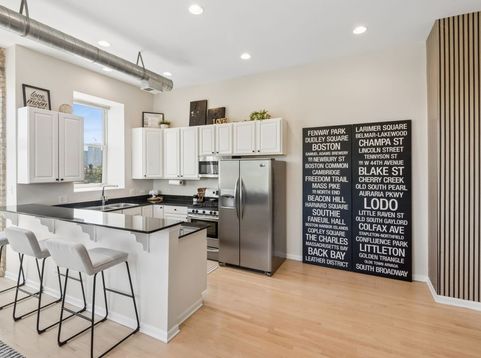
Welcome to 949 N. Willard Ct. Unit 403, a move-in-ready 2-bedroom, 2-bathroom condo with incredible skyline views in a truly central Chicago location. Ideally situated between River West, Noble Square, West Town, Goose Island, and Wicker Park, this home offers easy access to a wide variety of neighborhood amenities, shopping, restaurants and parks. Inside, the open layout is filled with natural light and features soaring lofted ceilings, hardwood floors, a gas fireplace with a modern accent wall, and a private balcony with unbeatable views of the Chicago skyline. The kitchen opens to the living and dining areas and includes white 42 cabinetry, granite countertops, a pantry, Frigidaire stainless steel appliances, brand new microwave, and a breakfast bar with seating. Not always common in loft-style homes, both bedrooms are fully enclosed for added privacy. The spacious primary suite features a large walk-in closet with custom organizers and an updated ensuite bathroom with a double vanity, Jacuzzi tub, and separate full-body spray shower. The second bedroom also includes custom closet organizers and is conveniently located near the 2nd full bathroom with its own full-body spray shower. Additional highlights include in-unit laundry, fresh paint throughout, and thoughtful updates over the past five years including refinished hardwood floors, updated bedroom flooring, and a redesigned fireplace feature wall. A heated garage parking space and private storage unit are also included. Close to Eckhart Park, the Blue Line, and I-90, offering convenient access to everything Chicago has to offer.

Baird & Warner Stephanie LoVerde 847.903.8589 Email
Property Details
Amenities
Feature Descriptions
Room Information
Schools
Disclaimer: The accuracy of all information regardless of source, including but not limited to square footage and lot size, is deemed reliable but not guaranteed nor warranted and should be personally verified through personal inspection by and/or with the appropriate professionals.
Location
See details and scored characteristics about this location.


Select a format below, new window will open and will prompt you to print.


AWARD WINNING SERVICES

GLOBAL REACH & HOME INSURANCE



WEBSITE AWARDS


Market Report
Sign up today to stay updated on what’s happening in your local real estate market.

Login to my Baird & Warner account
THANK YOU FOR
YOUR INTEREST!
Add to Calendar
Registration Successful
You are now registered to view virtual open houses for the listings.