
910 Molobay Terrace Bartlett, IL 60103
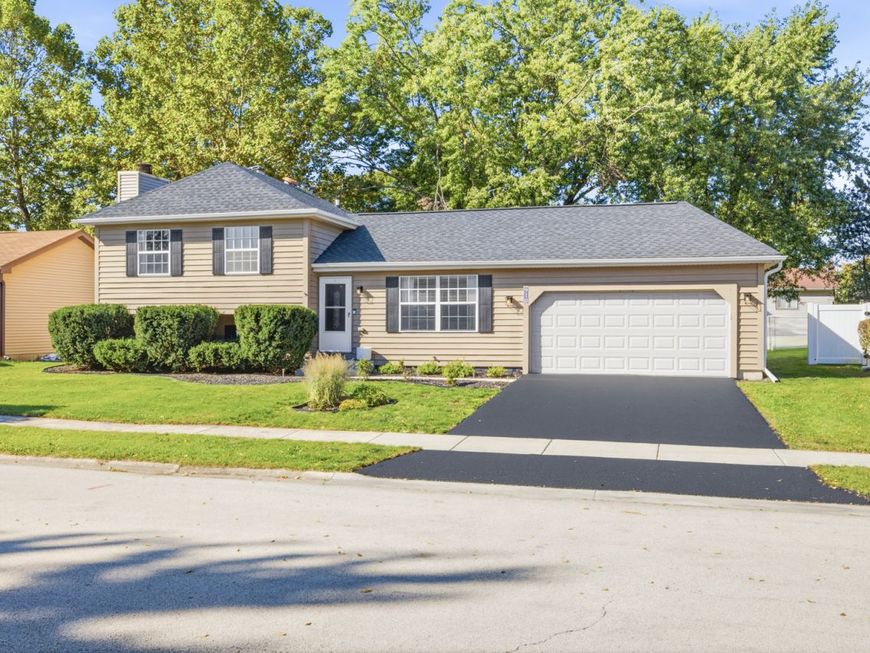
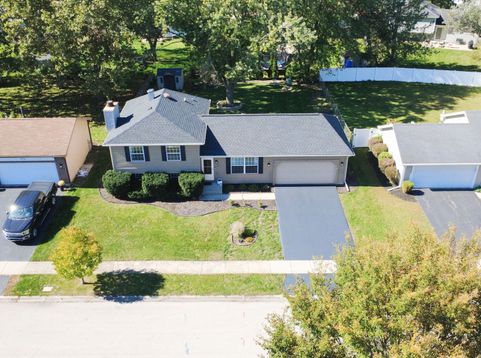
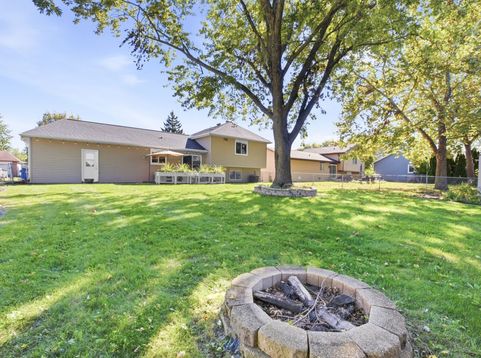
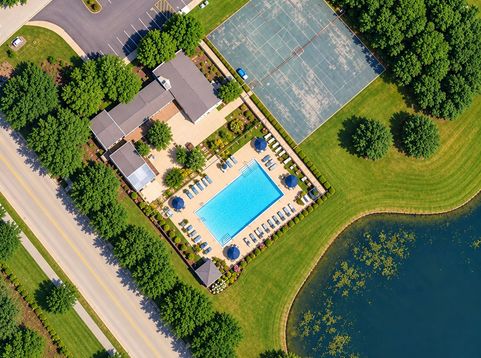
Beyond the ordinary, this Bartlett gem brings together thoughtful design, beautiful finishes, and an impressive collection of improvements inside and out! Tucked away on a charming cul-de-sac, this 3-bedroom, 2-full-bath split-level home with a 2-car garage offers the added benefit of wonderful community amenities, including a clubhouse and swimming pool. This beautiful home Features a complete roof replacement with GAF shingles, new gutters and downspouts (2024), along with extensive interior renovations and major mechanical upgrades, this home offers both style and peace of mind! Step inside to a bright and inviting living room filled with natural light. The stunning kitchen steals the spotlight with crisp white shaker-style cabinetry featuring soft-close doors and drawers, quartz countertops, stainless steel appliances, porcelain tile flooring, and a striking glass mosaic backsplash that adds texture and character. A standout feature is the custom built-in coffee and wine bar, thoughtfully designed with glass-front display cabinetry, wine bottle storage, hanging stemware racks, and additional counter space-perfect for your morning coffee or entertaining guests! The adjoining dining area overlooks the backyard, with sliding glass doors leading directly to the outdoor patio. The spacious lower-level family room offers a cozy retreat with a fireplace and updated flooring, ideal for relaxing or gathering with friends and family. All three bedrooms are conveniently located on the upper level, along with a stylish full bathroom featuring elegant large-format tilework, a decorative mosaic accent, a modern vanity, and a tub/shower combination. The equally impressive lower-level full bathroom showcases a tiled walk-in shower with glass doors, a striking mosaic accent, and sophisticated charcoal-toned tile flooring. Step outside to your spacious, fully fenced backyard retreat, complete with mature trees, a concrete patio (2018), and a storage shed (2019)-an ideal setting for outdoor entertaining, summer gatherings, or simply relaxing in your own private outdoor space. THE IMPROVEMENTS DON'T STOP THERE! Additional updates include electrical and plumbing improvements and a replaced front stoop (2018). Major upgrades include a furnace, A/C, Ecobee smart thermostat, and sump pump (2020), plus a replaced driveway (2021) that has just been freshly seal-coated! Ideally situated near a neighborhood playground, shopping, dining, Metra train service, and major expressways. Don't miss your opportunity to make this exceptional home yours for years to come.

Baird & Warner Stephanie LoVerde Agent Cell: 847.903.8589 Email
Property Details
Amenities
Feature Descriptions
Room Information
Schools
Disclaimer: The accuracy of all information regardless of source, including but not limited to square footage and lot size, is deemed reliable but not guaranteed nor warranted and should be personally verified through personal inspection by and/or with the appropriate professionals.
Location
See details and scored characteristics about this location.



Listing Office: @properties Christie's International Real Estate
Listing Office Phone: 630-377-1700

Member Participants (and their affiliated licensees, if applicable) shall indicate on their websites that IDX information is provided exclusively for consumers’ personal non-commercial use, that it may not be used for any purpose other than to identify prospective properties consumers may be interested in purchasing, that the data is deemed reliable but is not guaranteed by MLS GRID, and that the use of the MLS GRID Data may be subject to an end user license agreement prescribed by the Member Participant’s applicable MLS if any and as amended from time to time. MLS GRID may, at its discretion, require use of other disclaimers as necessary to protect Member Participant, and/or their MLS from liability.
Based on information submitted to the MLS GRID. All data is obtained from various sources and may not have been verified by broker or MLS GRID. Supplied Open House Information is subject to change without notice. All information should be independently reviewed and verified for accuracy. Properties may or may not be listed by the office/agent presenting the information.
Select a format below, new window will open and will prompt you to print.


AWARD WINNING SERVICES


GLOBAL REACH & HOME INSURANCE



Market Report
Sign up today to stay updated on what’s happening in your local real estate market.
