
8811 Ryan Court Kingston, IL 60145
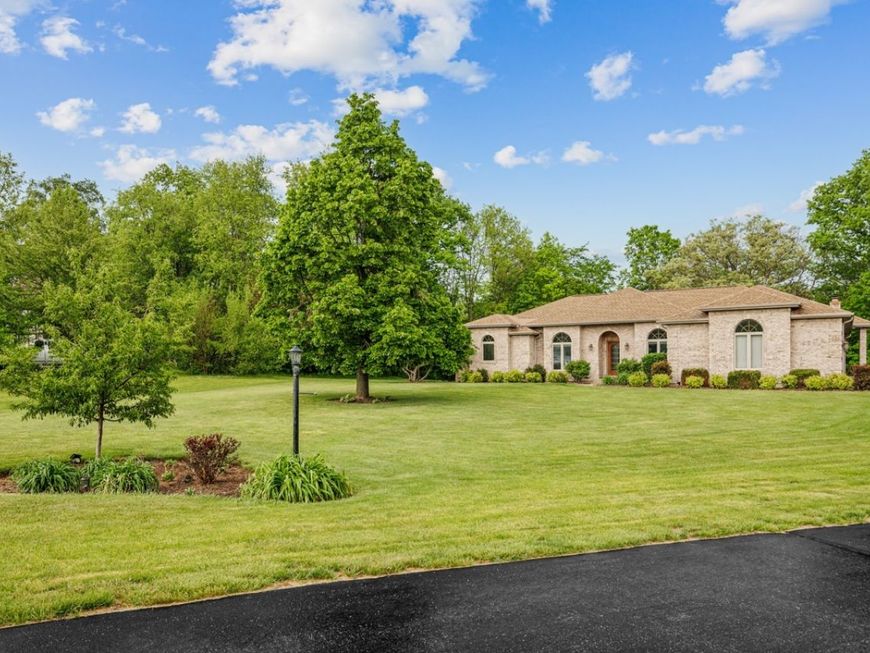
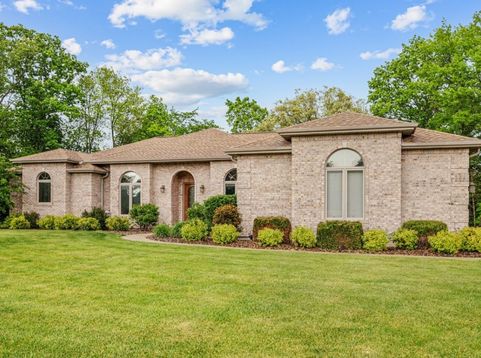
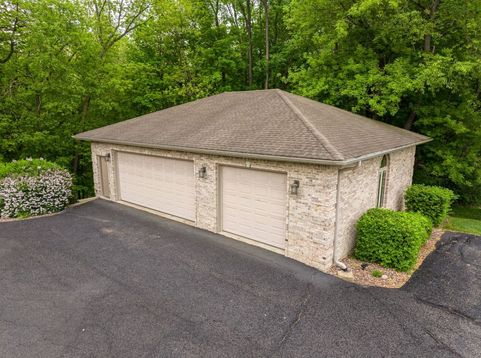
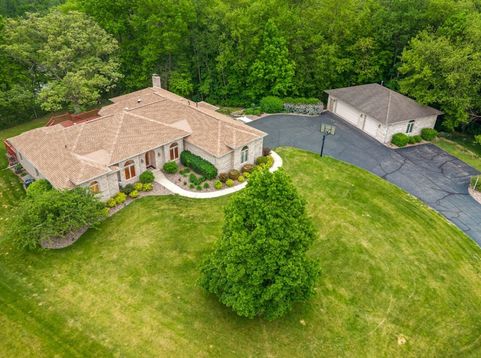
A Private Riverfront Estate Unlike Anything Else on the Market! Surrounded by towering 300+ year old Oak and Maple trees along the picturesque Kishwaukee River lies one of the area's most remarkable private retreat! Perfectly positioned at the end of a cul-de-sac on 2.2 acres, this custom all brick estate offers over 5200 square feet of beautifully finished living space where timeless craftmanship meets the serenity of nature. Designed for both elegant entertaining and comfortable everyday living, the 2900 sqft main level has 3 bedrooms, 3 full baths with alot of natural light. Private Primary suite with doors to the deck, luxury bath, walk-in closet with organizers, trayed ceiling and the views are spectacular! The rich Cherry cabinetry anchors the heart of the home in the kitchen, while walls of windows in your main floor family room with fireplace capture the spectacular views of the surrounding woods, changing seasons and abundant wildlife. The finished walk out basement is an extension to the home's impressive design, offering a second family room with fireplace, 4th bedroom, full bath, private office and recreation room for entertaining, hosting guests, or multigenerational living. Both levels to this home feel warm, inviting and connected to its breathtaking surroundings. 9 foot ceilings throughout the home - Several doors lead to the expansive deck overlooking the wooded landscape and Kishwaukee River, where deer wander through the trees, eagles soar overhead and every season paints a different masterpiece outside your window. For automobile enthusiasts, collectors, entrepeneurs or hobbyists the attached heated 3 car garage is complemented by the detached 3 car heated garage with full basement, providing extraordinary flexibility and potential space for up to 12 vehicles. Properties of this caliber are rarely available - offering exceptional construction, remarkable privacy, unmatched garage capacity and a setting that cannot be replicated. Just minutes from modern conveniences. This fabulous riverfront estate offers a lifestyle few will ever experience! Call today for your private showing

Baird & Warner Stephanie LoVerde Agent Cell: 847.903.8589 Email
Property Details
Amenities
Feature Descriptions
Room Information
Schools
Disclaimer: The accuracy of all information regardless of source, including but not limited to square footage and lot size, is deemed reliable but not guaranteed nor warranted and should be personally verified through personal inspection by and/or with the appropriate professionals.
Location
See details and scored characteristics about this location.



Listing Office: Century 21 New Heritage - Hampshire
Listing Office Phone: 847-683-2000

Member Participants (and their affiliated licensees, if applicable) shall indicate on their websites that IDX information is provided exclusively for consumers’ personal non-commercial use, that it may not be used for any purpose other than to identify prospective properties consumers may be interested in purchasing, that the data is deemed reliable but is not guaranteed by MLS GRID, and that the use of the MLS GRID Data may be subject to an end user license agreement prescribed by the Member Participant’s applicable MLS if any and as amended from time to time. MLS GRID may, at its discretion, require use of other disclaimers as necessary to protect Member Participant, and/or their MLS from liability.
Based on information submitted to the MLS GRID. All data is obtained from various sources and may not have been verified by broker or MLS GRID. Supplied Open House Information is subject to change without notice. All information should be independently reviewed and verified for accuracy. Properties may or may not be listed by the office/agent presenting the information.
Select a format below, new window will open and will prompt you to print.


AWARD WINNING SERVICES

GLOBAL REACH & HOME INSURANCE



WEBSITE AWARDS


Market Report
Sign up today to stay updated on what’s happening in your local real estate market.
