
7108 Balboa Lane Fox Lake, IL 60020
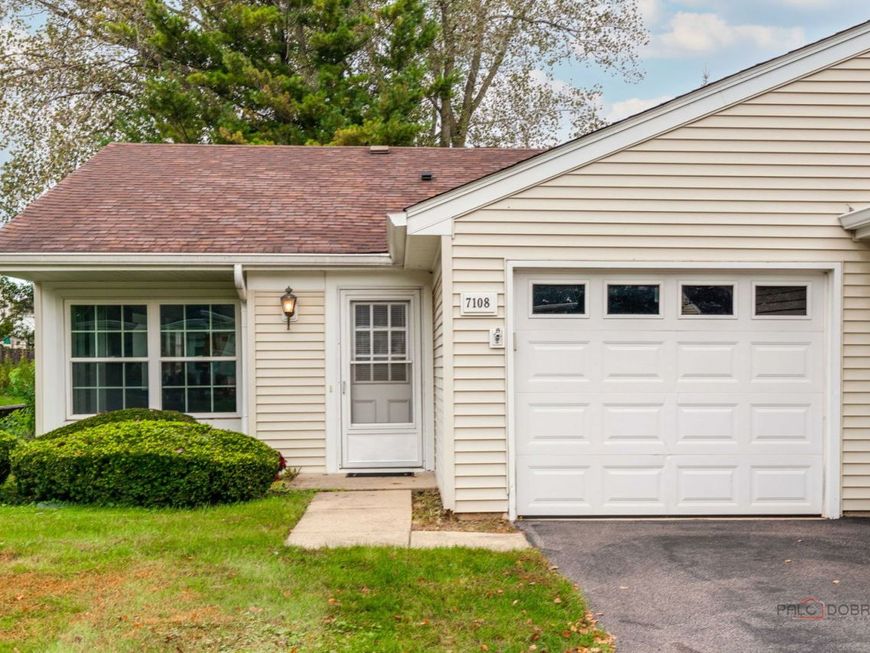
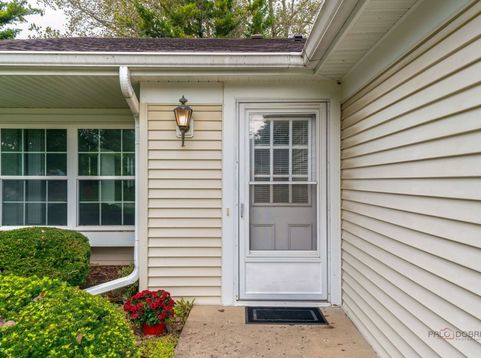
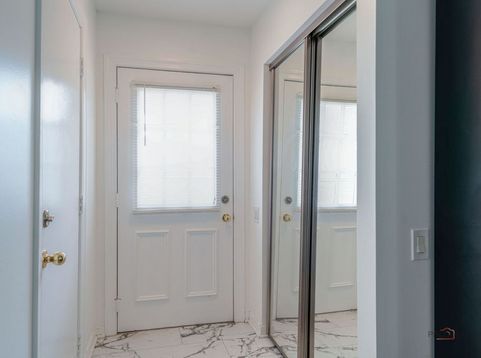
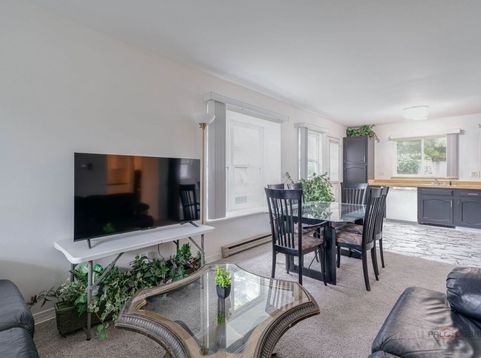
Welcome to 7108 Balboa Ln. This beautiful end-unit ranch townhome, located in the impeccably maintained and gated, 55+ Leisure Village of Fox Lake, is the perfect blend of privacy, convenience, and modern updates. The extra large primary bedroom with custom remote controlled blinds, backs to a privacy fence, beautiful view of flowers and trees, as well as local wildlife. The open floor plan with large living, kitchen, and counter space is perfect for cooking or entertaining. The one car attached garage, driveway with room for a second car, dual entrances, as well as the dead end street make this lovely home live like a single family house. The layout is designed for easy living and features custom blinds throughout, as well as a built in shower bench. You will also enjoy added peace of mind with a brand-new central A/C unit installed in 2024. As a highly desirable end unit, you can walk right out of the kitchen into your own backyard space. What a wonderful spot to enjoy your morning coffee or relax outdoors. Adding to the incredible value of this home, this specific 1br/1bath unit benefits from a comparatively lower HOA fee than many other units. The Leisure Village lifestyle is truly second to none. This low-maintenance community offers high-end perks, with a clubhouse that serves as the social hub, complete with a billiards room, a workout facility, and dedicated space for bingo and dancing. Spend your summer days lounging by the swimming pool, fishing in the stocked pond, or playing a round on the private 9-hole golf course. If you love to stay active, you will appreciate the on-site pickleball, tennis, bocce ball, shuffleboard, and basketball courts. Enjoy a vibrant, active lifestyle with all the comforts of a private, updated home. This gem won't last long. Schedule your tour today!

Baird & Warner Stephanie LoVerde Agent Cell: 847.903.8589 Email
Property Details
Amenities
Feature Descriptions
Room Information
Schools
Disclaimer: The accuracy of all information regardless of source, including but not limited to square footage and lot size, is deemed reliable but not guaranteed nor warranted and should be personally verified through personal inspection by and/or with the appropriate professionals.
Location
See details and scored characteristics about this location.



Listing Office: Lakes Realty Group
Listing Office Phone: 224-225-1139

Member Participants (and their affiliated licensees, if applicable) shall indicate on their websites that IDX information is provided exclusively for consumers’ personal non-commercial use, that it may not be used for any purpose other than to identify prospective properties consumers may be interested in purchasing, that the data is deemed reliable but is not guaranteed by MLS GRID, and that the use of the MLS GRID Data may be subject to an end user license agreement prescribed by the Member Participant’s applicable MLS if any and as amended from time to time. MLS GRID may, at its discretion, require use of other disclaimers as necessary to protect Member Participant, and/or their MLS from liability.
Based on information submitted to the MLS GRID. All data is obtained from various sources and may not have been verified by broker or MLS GRID. Supplied Open House Information is subject to change without notice. All information should be independently reviewed and verified for accuracy. Properties may or may not be listed by the office/agent presenting the information.
Select a format below, new window will open and will prompt you to print.


AWARD WINNING SERVICES


GLOBAL REACH & HOME INSURANCE



Market Report
Sign up today to stay updated on what’s happening in your local real estate market.
