
628 W 43rd Place Chicago, IL 60609
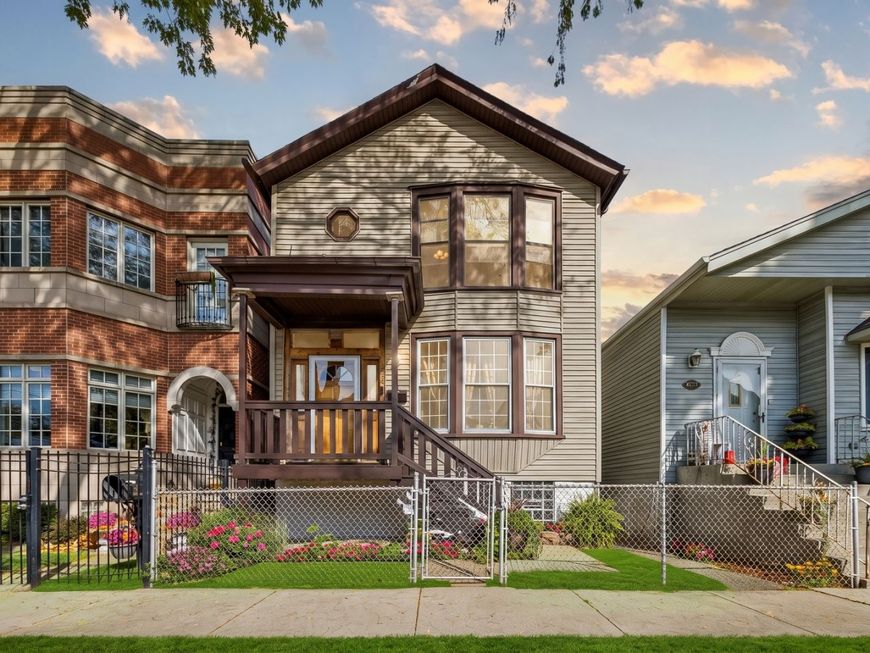
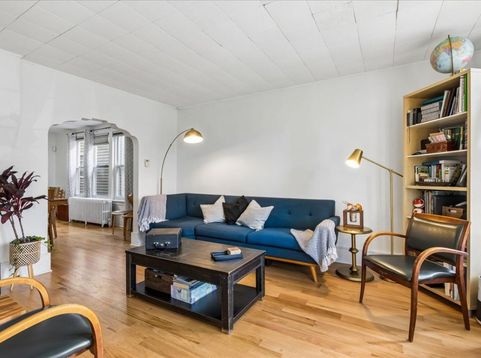
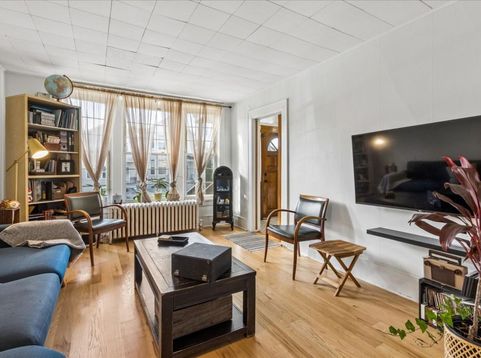
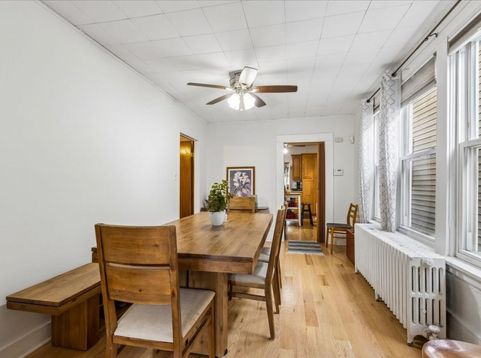
Bridgeport AREA. Fantastic home in the heart of Canaryville featuring 2,700 sq. ft. of living space! Currently configured as a single-family home with incredible potential to convert back into a high-yield 2-flat investment property. The main level boasts an open concept kitchen with stainless steel appliances, 1 bedroom, 1 bath. Oak flooring through out the entire house, ample cabinetry, and direct access to a walk-out deck perfect for entertaining. The upstairs level features 3 extra-large bedrooms, including a primary bedroom with its own ensuite full bathroom. Full basement ideal for a workshop/storage and a detached 2-car garage with a party door leading to the yard. Home has dual-zone heating. Major mechanical updates; a brand-new water boiler (2026), and a roof replaced in 2021.

Baird & Warner Stephanie LoVerde 847.903.8589 Email
Property Details
Amenities
Feature Descriptions
Room Information
Schools
Disclaimer: The accuracy of all information regardless of source, including but not limited to square footage and lot size, is deemed reliable but not guaranteed nor warranted and should be personally verified through personal inspection by and/or with the appropriate professionals.
Location
See details and scored characteristics about this location.


Select a format below, new window will open and will prompt you to print.


AWARD WINNING SERVICES


GLOBAL REACH & HOME INSURANCE



Market Report
Sign up today to stay updated on what’s happening in your local real estate market.
