
5681 White Willow Road Minooka, IL 60447
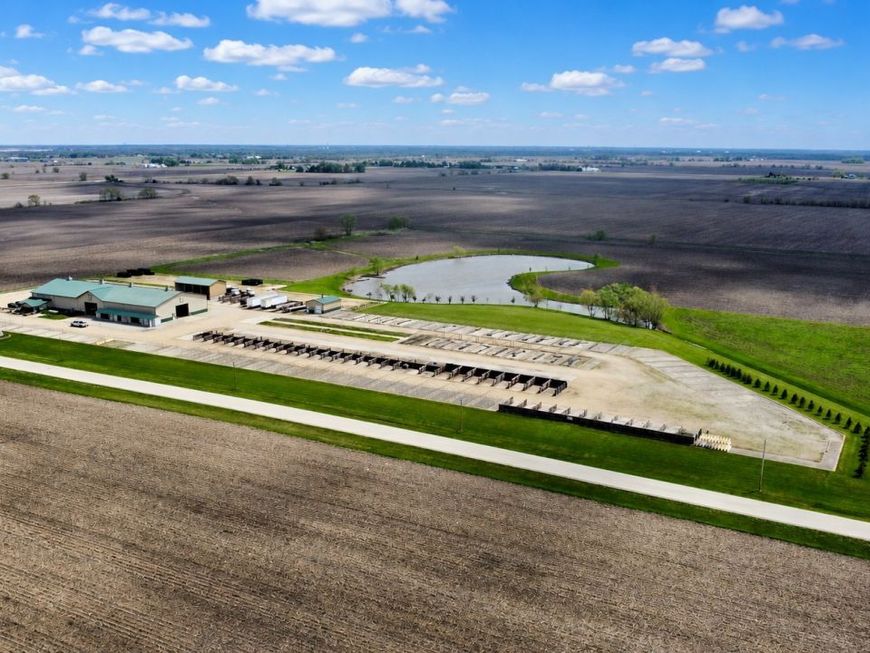
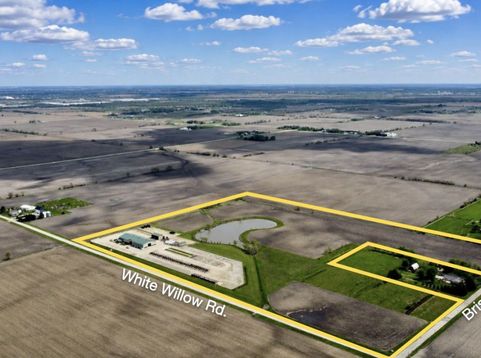
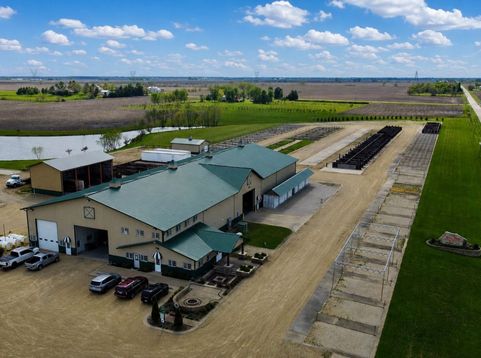
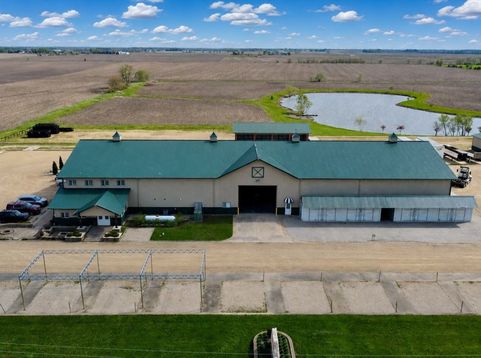
A rare opportunity to acquire a fully entitled nursery and agribusiness property spanning 50.85 acres just minutes north of the I-80 & Brisbin Road interchange in Minooka, Illinois. Originally developed in 2003, the property has successfully operated as a nursery, landscape supply yard, contractor headquarters, and destination farmer's market, creating a unique opportunity for operators seeking to scale within a proven agribusiness platform. With hard-to-obtain Kendall County Special Use approvals in place and a thoughtfully designed layout built for operational efficiency, the property is ideally suited for landscape supply companies, nursery operators, wholesale growers, tree service contractors, hardscape distributors, outdoor supply businesses, and destination agribusiness concepts. Approximately 35 acres are currently cash rented on a year-to-year basis, with tenancy open beginning in 2027, providing both supplemental income and future expansion flexibility. An additional 12 acres support the core nursery and landscape supply operation, including roughly 7 acres of improved yard space featuring an expansive rocked yard with tiled drainage, 66 outdoor material bins on concrete pads, irrigated tree display areas along the perimeter, and W-Truss shade structures (canopies currently removed but included in the sale). The site also includes organized equipment storage zones, locking retail display containers, and dedicated material handling areas designed to support high-volume contractor and agribusiness operations. Covered structures and large open-span buildings support streamlined workflow, equipment staging, and inventory protection while allowing flexibility for future growth. The property includes three buildings totaling approximately 20,174 SF under roof. The primary improvement is an 18,098 SF steel-sided FBI building offering a blend of retail, office, and warehouse functionality. Warehouse space is accessible via four 17-foot overhead doors and includes interior material bins, cold storage capabilities, and mezzanine storage. A modern two-story office and retail buildout completed in 2020 totaling approximately 3,000 SF features upper and lower-level offices, conference room, retail showroom, ADA public restroom, employee breakroom with quartz countertops and stainless appliances, employee restroom, and full bathroom with walk-in shower. A private heated flex bay-currently configured as a fitness space-offers excellent adaptability for fleet maintenance, fabrication, equipment service, contractor operations, or mechanic shop use, with capacity to accommodate large equipment and semi-truck storage. LED lighting upgrades have been completed throughout the main building. Supporting improvements include a 576 SF pump house with dual drive-through doors supplying irrigation from a fully stocked 3-acre, 34-foot-deep pond, powering an extensive irrigation system throughout the nursery operation. A 1,500 SF open-front storage b

Baird & Warner Stephanie LoVerde Agent Cell: 847.903.8589 Email
Property Details
Feature Descriptions
Location
See details and scored characteristics about this location.



Listing Office: john greene Commercial
Listing Office Phone: 630-229-2290

Member Participants (and their affiliated licensees, if applicable) shall indicate on their websites that IDX information is provided exclusively for consumers’ personal non-commercial use, that it may not be used for any purpose other than to identify prospective properties consumers may be interested in purchasing, that the data is deemed reliable but is not guaranteed by MLS GRID, and that the use of the MLS GRID Data may be subject to an end user license agreement prescribed by the Member Participant’s applicable MLS if any and as amended from time to time. MLS GRID may, at its discretion, require use of other disclaimers as necessary to protect Member Participant, and/or their MLS from liability.
Based on information submitted to the MLS GRID. All data is obtained from various sources and may not have been verified by broker or MLS GRID. Supplied Open House Information is subject to change without notice. All information should be independently reviewed and verified for accuracy. Properties may or may not be listed by the office/agent presenting the information.
Select a format below, new window will open and will prompt you to print.


AWARD WINNING SERVICES

GLOBAL REACH & HOME INSURANCE



WEBSITE AWARDS


Market Report
Sign up today to stay updated on what’s happening in your local real estate market.
