
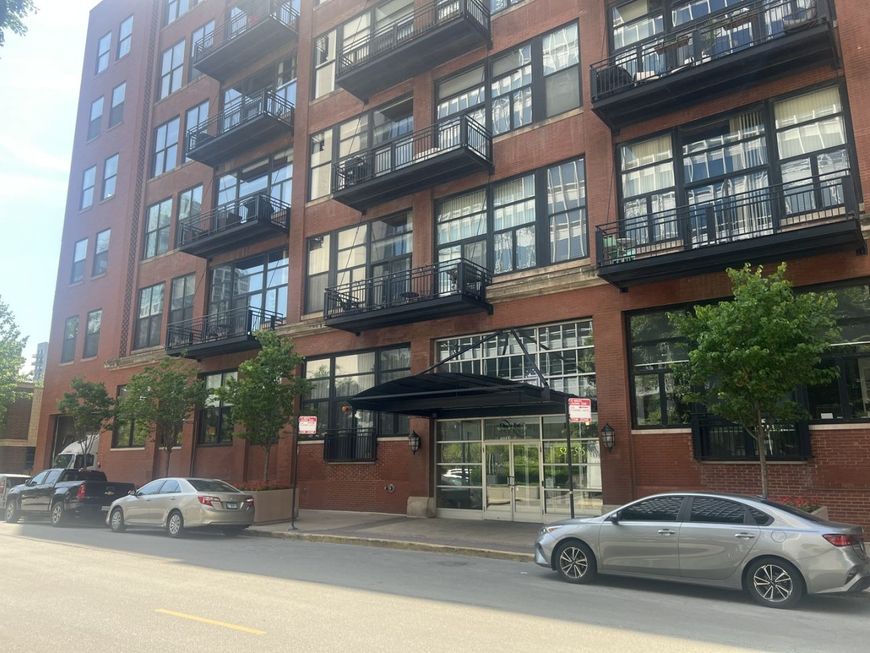
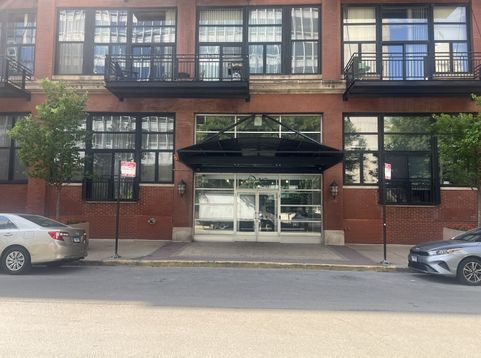
521 W Superior Street, Unit 132 Chicago, IL 60654
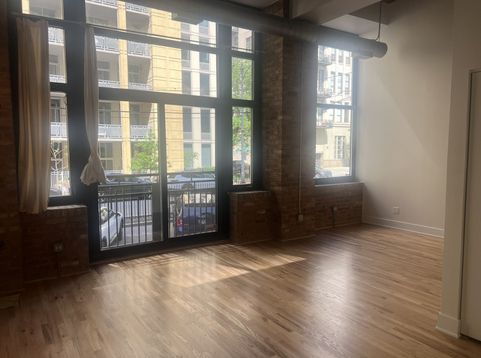
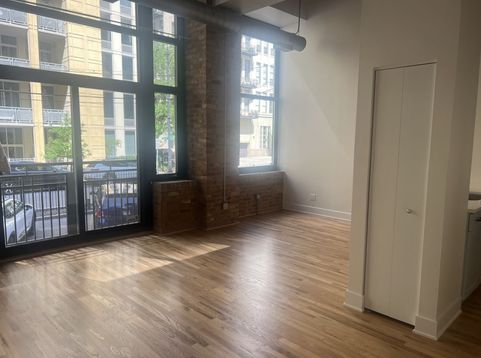
Authentic timber beam and brick loft with 16' ceilings, west facing and sun-drenched located in River North across from the Montgomery and adjacent the opulent mansions of Kingsbury Estates. This one bedroom and one bathroom loft features real tongue and groove oak hardwood floors, bathroom with soaking tub, open living space with room for separate dining and home office. Bedroom with built-ins. Open kitchen concept including brand new white quartz counters, freshly painted contemporary wood cabinetry, all stainless steel appliances. French door refrigerator. Peninsula with seating at breakfast bar. 24-hour doorman building, onsite property manager, engineer, maintenance. Secured designated parking included in list price. AVAILABLE NOW.

Baird & Warner Stephanie LoVerde 847.903.8589 Email
Property Details
Amenities
Feature Descriptions
Room Information
Schools
Disclaimer: The accuracy of all information regardless of source, including but not limited to square footage and lot size, is deemed reliable but not guaranteed nor warranted and should be personally verified through personal inspection by and/or with the appropriate professionals.
Location
See details and scored characteristics about this location.


Select a format below, new window will open and will prompt you to print.


AWARD WINNING SERVICES

GLOBAL REACH & HOME INSURANCE



WEBSITE AWARDS


Market Report
Sign up today to stay updated on what’s happening in your local real estate market.
