
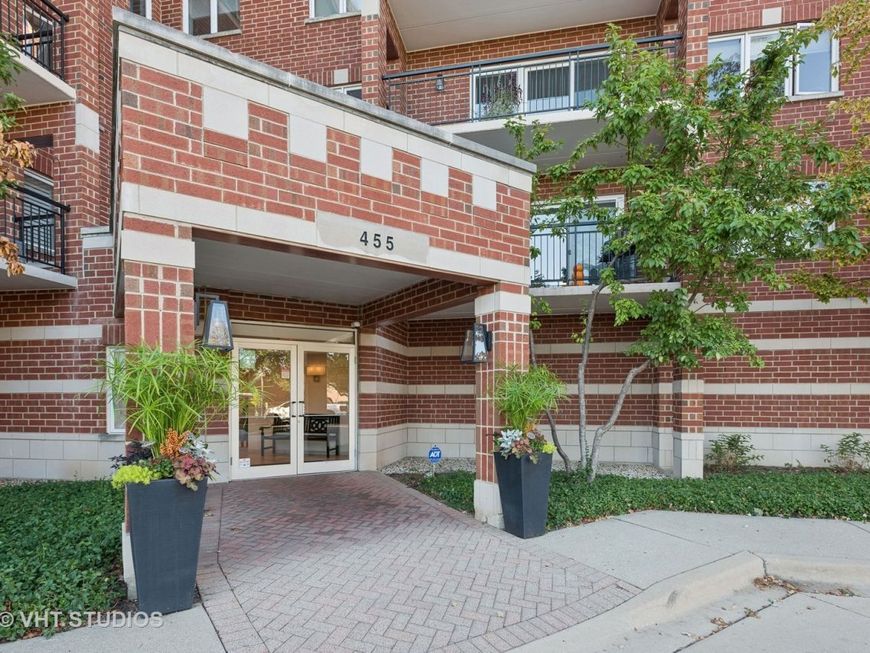
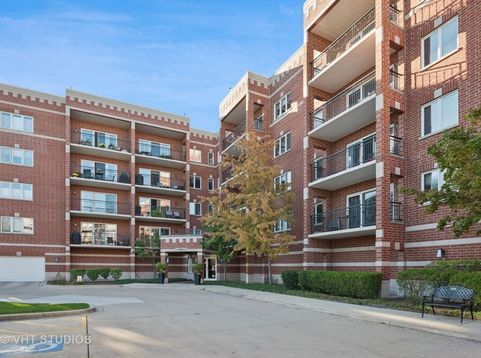
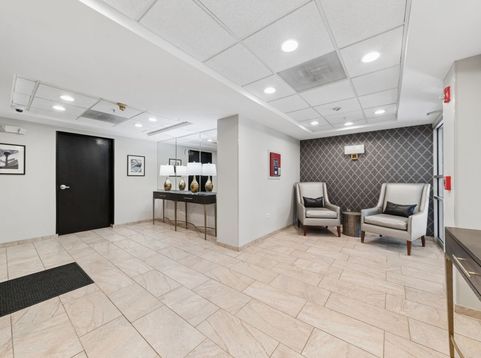
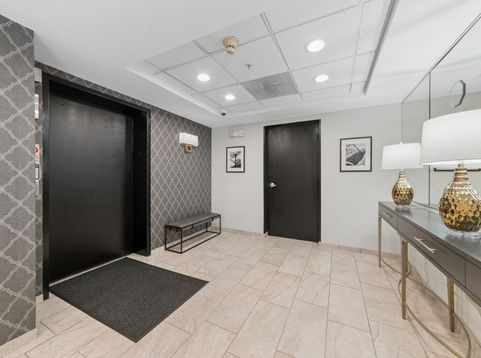
455 W Front Street, Unit 501 Wheaton, IL 60187
Enjoy a premier location within the building with beautiful southern exposure and abundant natural light on the 5th floor. This surprisingly spacious unit features a generously sized bedroom with a large walk-in closet, plus an ample sized kitchen with room for a table. The large living area offers flexible space for a dining area or home office, along with a comfortable sitting area. Step outside to the lovely tree-top balcony, offering a lovely view from the south side of the building. Additional conveniences include reserved parking space 7C in the heated garage and a private storage unit. New air conditioning and air handler installed in 2026.

Baird & Warner Stephanie LoVerde 847.903.8589 Email
Property Details
Feature Descriptions
Room Information
Schools
Disclaimer: The accuracy of all information regardless of source, including but not limited to square footage and lot size, is deemed reliable but not guaranteed nor warranted and should be personally verified through personal inspection by and/or with the appropriate professionals.
Location
See details and scored characteristics about this location.


Select a format below, new window will open and will prompt you to print.


AWARD WINNING SERVICES


GLOBAL REACH & HOME INSURANCE



Market Report
Sign up today to stay updated on what’s happening in your local real estate market.
