
4329 N Mason Avenue Chicago, IL 60634
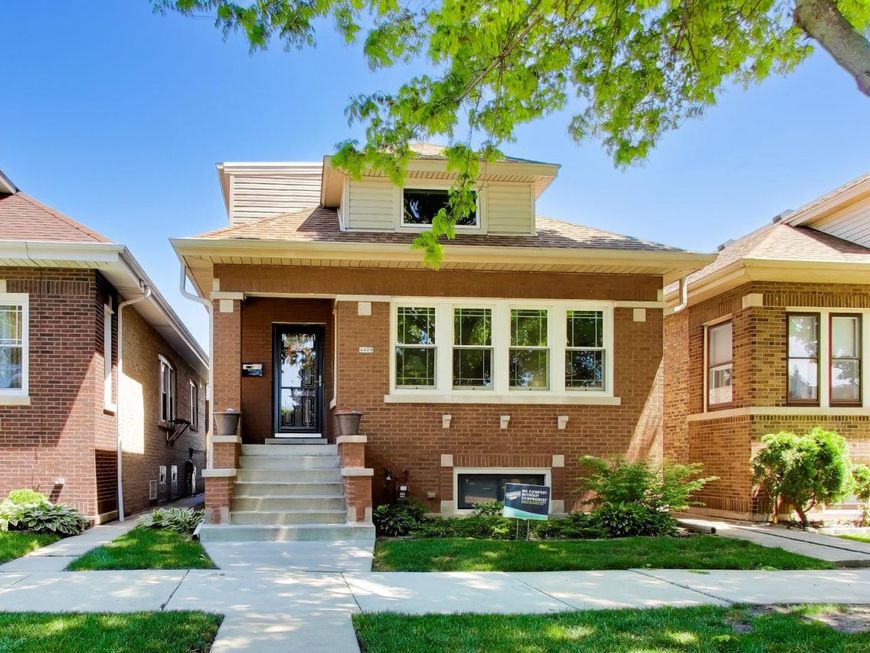
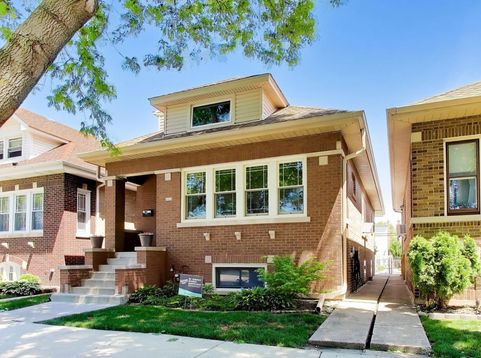
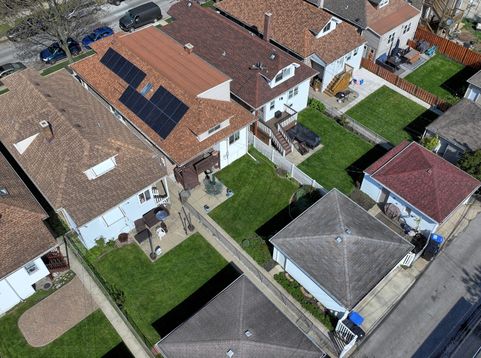
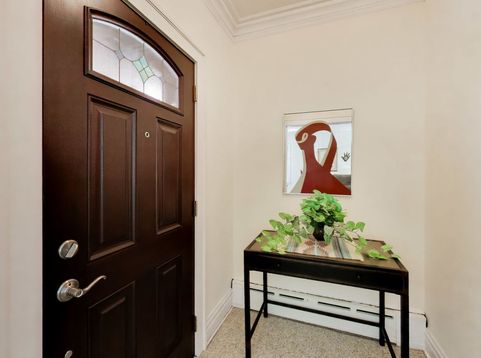
Love at first sight - Portage Park bungalow lovers, this is the one. Lovingly cared for by the same owners for over 30 years, the pride of ownership is immediately apparent from the moment you arrive, both inside and out. Freshly painted first-floor living and dining spaces offer generous room for entertaining, relaxing, and everyday living. Newer Andersen windows provide peace of mind, while hardwood floors beneath the living and dining room carpeting offer an exciting opportunity to make the home your own. The spacious eat-in kitchen underwent a complete renovation in 2016 and features gorgeous cabinetry, quartz countertops, and plenty of room for gathering. Large first-floor bedrooms showcase hardwood flooring, with one offering the flexibility of a walk-in closet, home office, or bonus space to fit your lifestyle. A beautifully updated first-floor bathroom with a walk-in shower and timeless subway tile was completed in 2021. Upstairs, you'll find two spacious bedrooms with oversized closets, comfortable carpeting, and a second full bathroom renovated in 2013. When we say this home has been loved and meticulously maintained, we mean it. Major updates include a dormer roof replacement (2021), main roof replacement (2018), and fully paid-off solar panels providing convenience, efficiency, and long-term savings. Additional improvements include dormer siding (2016), gutters (2016), tuckpointing (2012) with front porch tuckpointing completed in 2023, Andersen windows (2014 & 2025), back stairwell concrete (2018), water main replacement (2015), and fencing (2011). The unfinished basement offers endless possibilities for storage, recreation space, a playroom, or your future vision. Situated in a fantastic Portage Park location, move right in and enjoy. You'll love the back deck for happy hour or book club. Overlooking your beautiful yard, with additional seating area, you'll have plenty of space to garden, put a play set, or play fetch with Rover. The Chicago Staple... a party door for the garage! You'll be hosting all Summer long here. Walk Score: 76, Transit Score: 55, Bike Score: 52. Conveniently located 1.0 mile to the UP-NW Metra, 1.1 miles to the CTA Blue Line, and close to the 78 Montrose, 91 Austin, and 85 Central bus lines located just .1 and .4 miles away. Nearby parks include Dunham Park, Portage Park, and Merrimac Park. Enjoy neighborhood favorites including Perkolator Coffee, Hagen's Fish Market, Community Tavern, and Cafe Biaggo, along with the Portage Park Farmers Market and Jefferson Park Sunday Market.

Baird & Warner Stephanie LoVerde 847.903.8589 Email
Upcoming Open Houses
Property Details
Amenities
Feature Descriptions
Room Information
Schools
Disclaimer: The accuracy of all information regardless of source, including but not limited to square footage and lot size, is deemed reliable but not guaranteed nor warranted and should be personally verified through personal inspection by and/or with the appropriate professionals.
Location
See details and scored characteristics about this location.


Select a format below, new window will open and will prompt you to print.


AWARD WINNING SERVICES

GLOBAL REACH & HOME INSURANCE



WEBSITE AWARDS


Market Report
Sign up today to stay updated on what’s happening in your local real estate market.

Login to my Baird & Warner account
THANK YOU FOR
YOUR INTEREST!
Add to Calendar
Registration Successful
You are now registered to view virtual open houses for the listings.