
331 Hampton Court Crystal Lake, IL 60012
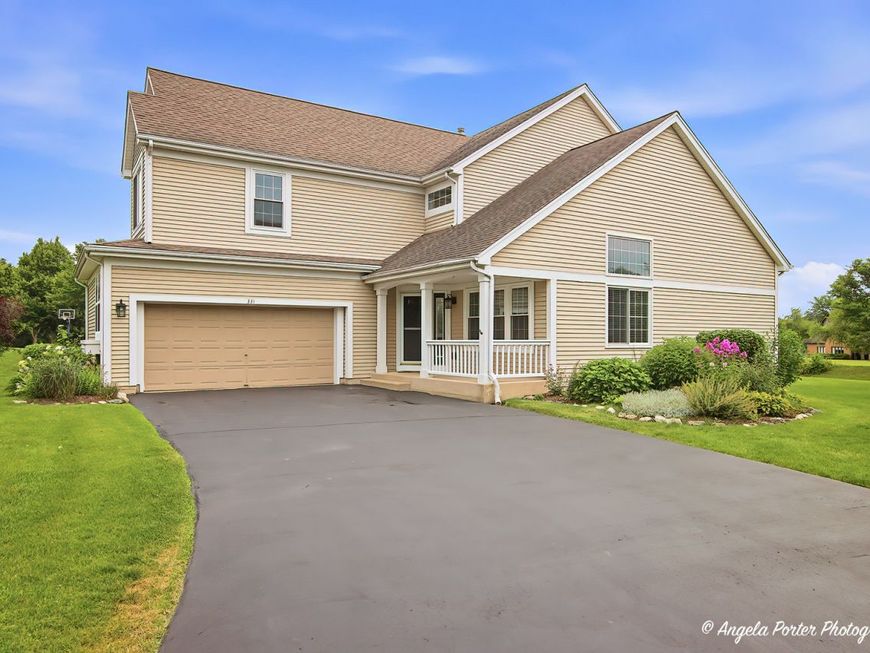
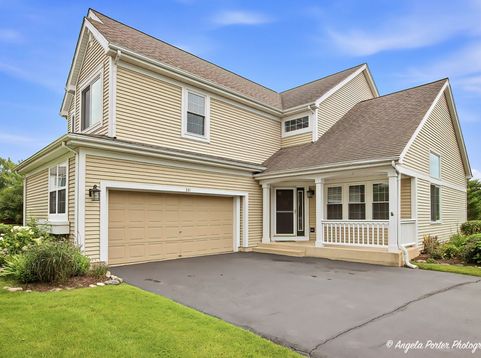
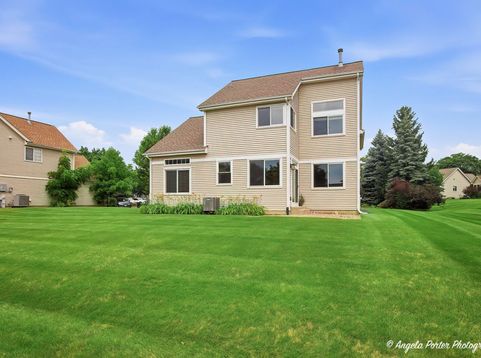
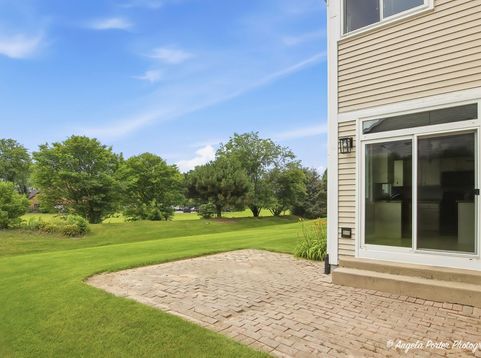
Nestled in the prestigious Wyndmuir subdivision, this beautifully maintained 4-bedroom home is situated on a premium cul-de-sac lot backing to open green space, offering privacy and scenic views. With approximately 3,300 square feet of finished living space, including a beautifully finished basement that adds an additional 900 square feet, this home provides plenty of room for everyday living and entertaining. The spacious eat-in kitchen features all appliances, pantry, abundant cabinetry, and overlooks the professionally landscaped backyard. The inviting family room offers a gas-start fireplace, while the formal living room and dining room provide elegant spaces for entertaining. A convenient first floor laundry completes the main level. Upstairs you will find 3 generous sized bedrooms and the primary suite with luxury bath & walk in closet. The finished lower level includes a large rec room, game room, 5th bedroom and an expansive storage area, making it perfect for guests, hobbies, or multi-generational living. Enjoy maintenance-free living with the homeowner's association providing lawn care, snow removal & more, allowing more time to relax and enjoy the beautifully landscaped yard, patio, and peaceful open green space. Wyndmuir is one of the area's most desirable communities, known for its attractive homes, manicured surroundings, and convenient location close to shopping, dining, parks, and major commuter routes.

Baird & Warner Stephanie LoVerde Agent Cell: 847.903.8589 Email
Property Details
Feature Descriptions
Room Information
Schools
Disclaimer: The accuracy of all information regardless of source, including but not limited to square footage and lot size, is deemed reliable but not guaranteed nor warranted and should be personally verified through personal inspection by and/or with the appropriate professionals.
Location
See details and scored characteristics about this location.



Listing Office: Brokerocity Inc
Listing Office Phone: 847-984-9500

Member Participants (and their affiliated licensees, if applicable) shall indicate on their websites that IDX information is provided exclusively for consumers’ personal non-commercial use, that it may not be used for any purpose other than to identify prospective properties consumers may be interested in purchasing, that the data is deemed reliable but is not guaranteed by MLS GRID, and that the use of the MLS GRID Data may be subject to an end user license agreement prescribed by the Member Participant’s applicable MLS if any and as amended from time to time. MLS GRID may, at its discretion, require use of other disclaimers as necessary to protect Member Participant, and/or their MLS from liability.
Based on information submitted to the MLS GRID. All data is obtained from various sources and may not have been verified by broker or MLS GRID. Supplied Open House Information is subject to change without notice. All information should be independently reviewed and verified for accuracy. Properties may or may not be listed by the office/agent presenting the information.
Select a format below, new window will open and will prompt you to print.


AWARD WINNING SERVICES

GLOBAL REACH & HOME INSURANCE



WEBSITE AWARDS


Market Report
Sign up today to stay updated on what’s happening in your local real estate market.
