
3287 Maygrass Lane Aurora, IL 60503
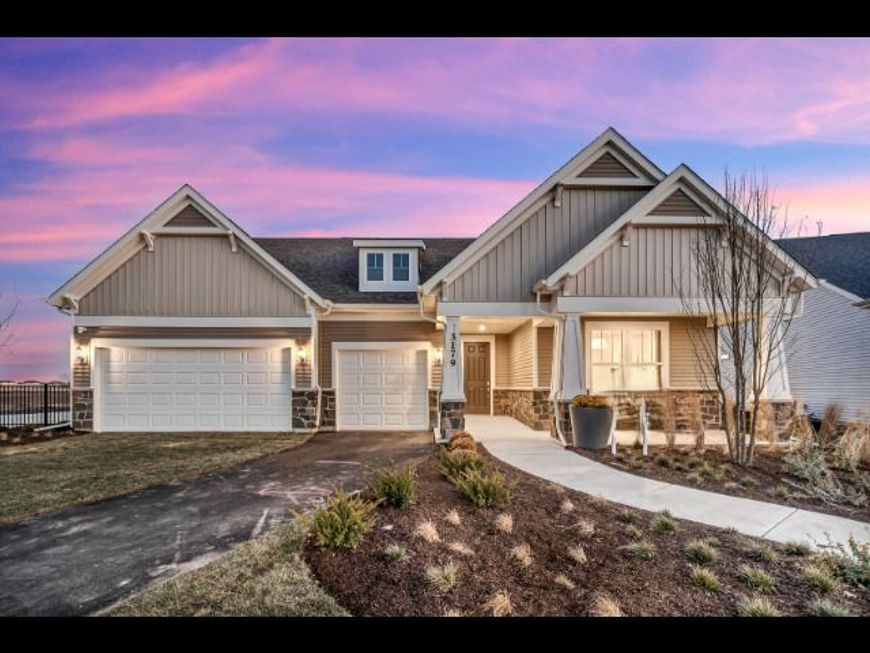
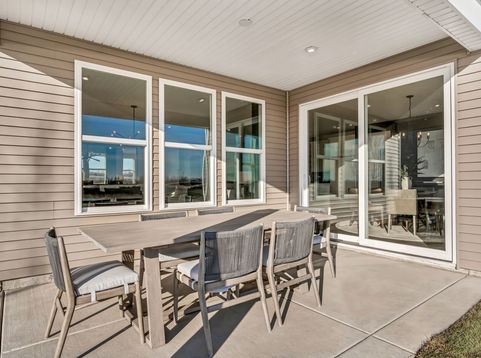
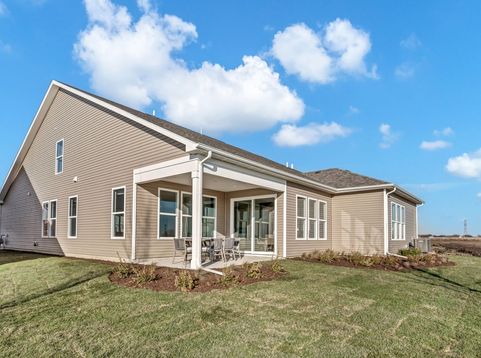
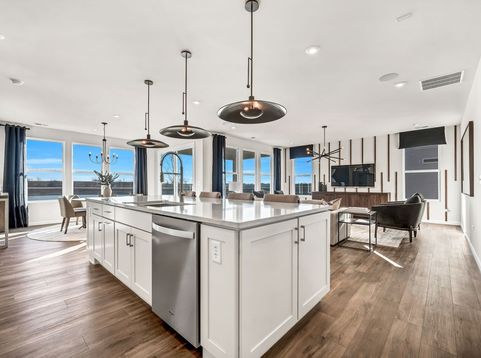
You've spent years building a successful life-now it's time to enjoy the rewards. The Renown represents the pinnacle of active adult living, combining sophisticated design, spacious ranch-style living, and the flexibility to entertain, host family, and enjoy the lifestyle you've earned. Located in Lincoln Prairie Dell Webb, the premier active adult community, you'll enjoy low-maintenance living with exceptional amenities designed to keep you active, connected, and engaged. Lincoln Prairie offers ranch homes, a 17,600 private clubhouse, indoor and outdoor pools and pickleball courts, a fitness center, walking trails, and lawn care and snow removal included. This home is to be built. Designed for homeowners who want it all, the Renown offers generous living spaces, elegant finishes, and an open-concept layout perfect for both entertaining and everyday comfort. The gourmet kitchen serves as the heart of the home, flowing seamlessly into the gathering and dining areas, creating the perfect space for hosting holidays, celebrating special occasions, or simply enjoying time with family and friends. The owner's suite provides a luxurious private retreat, while one of the Renown's most sought-after features are the two spacious secondary bedrooms, each with its own private bath, creating a true guest suite. Whether welcoming visiting family, hosting lifelong friends, or accommodating extended stays from children and grandchildren, this mini suite offers comfort and privacy rarely found in active adult communities. Additional flexible living space can be customized to fit your lifestyle as a home office, hobby room, fitness studio, library, or reading retreat. Beyond the home itself, Lincoln Prairie delivers the freedom of a lock-and-leave lifestyle. Spend less time worrying about lawn care and snow removal and more time enjoying everything this vibrant community has to offer. Now is the perfect time to build your new home with the finishes and options that reflect your style while securing your place in this most exciting active adult community. Discover why so many homeowners are choosing to trade maintenance for more freedom. Homesite 642. Photos of similar home with some options and finishes not included in this home at this price. Cozy up in front of the beautiful fireplace after dinner. Your gourmet kitchen includes built-in SS appliances, Quartz counters, tile backsplash and more! There's a whole new lifestyle here waiting for you to discover.

Baird & Warner Stephanie LoVerde Agent Cell: 847.903.8589 Email
Property Details
Feature Descriptions
Room Information
Schools
Disclaimer: The accuracy of all information regardless of source, including but not limited to square footage and lot size, is deemed reliable but not guaranteed nor warranted and should be personally verified through personal inspection by and/or with the appropriate professionals.
Location
See details and scored characteristics about this location.



Listing Office: Twin Vines Real Estate Svcs
Listing Office Phone: 630-427-5444

Member Participants (and their affiliated licensees, if applicable) shall indicate on their websites that IDX information is provided exclusively for consumers’ personal non-commercial use, that it may not be used for any purpose other than to identify prospective properties consumers may be interested in purchasing, that the data is deemed reliable but is not guaranteed by MLS GRID, and that the use of the MLS GRID Data may be subject to an end user license agreement prescribed by the Member Participant’s applicable MLS if any and as amended from time to time. MLS GRID may, at its discretion, require use of other disclaimers as necessary to protect Member Participant, and/or their MLS from liability.
Based on information submitted to the MLS GRID. All data is obtained from various sources and may not have been verified by broker or MLS GRID. Supplied Open House Information is subject to change without notice. All information should be independently reviewed and verified for accuracy. Properties may or may not be listed by the office/agent presenting the information.
Select a format below, new window will open and will prompt you to print.


AWARD WINNING SERVICES


GLOBAL REACH & HOME INSURANCE



Market Report
Sign up today to stay updated on what’s happening in your local real estate market.
