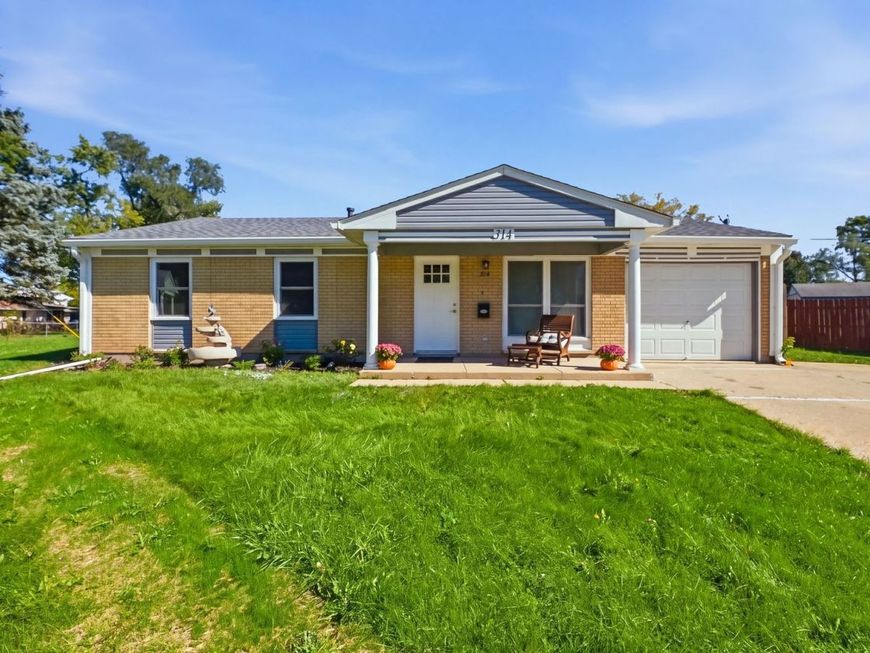
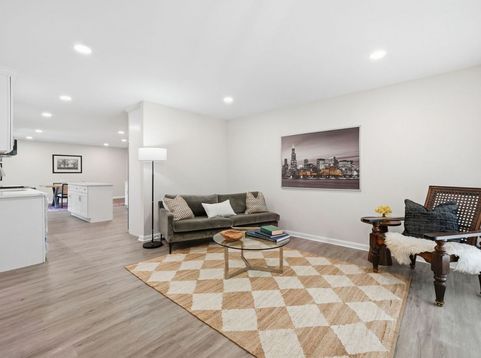
314 Evans Court Streamwood, IL 60107
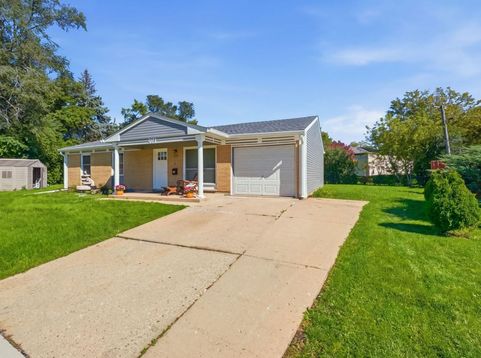
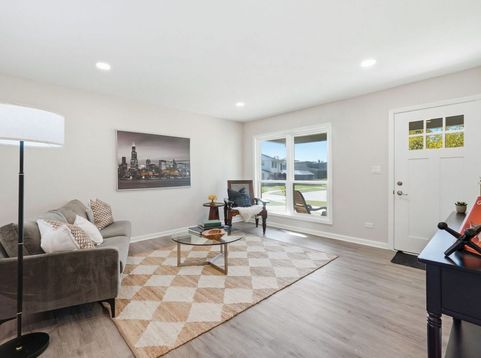
Welcome home to absolute turn-key perfection where absolutely everything is brand new! Expertly renovated from top to bottom, this stunning 3-bedroom, 2-full-bath home is nestled on a quiet cul-de-sac and offers the ultimate peace of mind. Every major component has been completely replaced, including a brand-new roof, A/C, furnace, windows, flooring, and electrical panel. ****Inside, the sun-drenched open-concept floor plan seamlessly connects the living spaces to a fully reimagined modern kitchen. The kitchen boasts new sleek stainless steel appliances, pristine white shaker cabinetry, and quartz countertops anchoring a central island, while a stylish mosaic backsplash adds designer flair. Just off the kitchen, a dedicated laundry room comes equipped with a full-size washer and dryer. **Retreat to the primary bedroom featuring a private ensuite bath with a custom walk-in shower. Both designer-inspired bathrooms showcase exquisite ceramic tile inlay. Storage is abundant with a deep, 1-car attached garage-perfect for a woodshop or workspace-plus an extended driveway parking pad. Step outside to the patio overlooking a massive, oversized backyard ideal for entertaining or relaxing. Conveniently located just minutes from shopping, dining, the library, and the Metra train station for an effortless commute. Don't miss your chance to own a practically new home!

Baird & Warner Stephanie LoVerde Agent Cell: 847.903.8589 Email
Property Details
Amenities
Feature Descriptions
Room Information
Schools
Disclaimer: The accuracy of all information regardless of source, including but not limited to square footage and lot size, is deemed reliable but not guaranteed nor warranted and should be personally verified through personal inspection by and/or with the appropriate professionals.
Location
See details and scored characteristics about this location.


Listing Office: Clear Choice Realty LLC
Listing Office Phone: 847-293-5655

Member Participants (and their affiliated licensees, if applicable) shall indicate on their websites that IDX information is provided exclusively for consumers’ personal non-commercial use, that it may not be used for any purpose other than to identify prospective properties consumers may be interested in purchasing, that the data is deemed reliable but is not guaranteed by MLS GRID, and that the use of the MLS GRID Data may be subject to an end user license agreement prescribed by the Member Participant’s applicable MLS if any and as amended from time to time. MLS GRID may, at its discretion, require use of other disclaimers as necessary to protect Member Participant, and/or their MLS from liability.
Based on information submitted to the MLS GRID. All data is obtained from various sources and may not have been verified by broker or MLS GRID. Supplied Open House Information is subject to change without notice. All information should be independently reviewed and verified for accuracy. Properties may or may not be listed by the office/agent presenting the information.
Select a format below, new window will open and will prompt you to print.


AWARD WINNING SERVICES


GLOBAL REACH & HOME INSURANCE



Market Report
Sign up today to stay updated on what’s happening in your local real estate market.