
2801 Valley Brook Drive Champaign, IL 61822
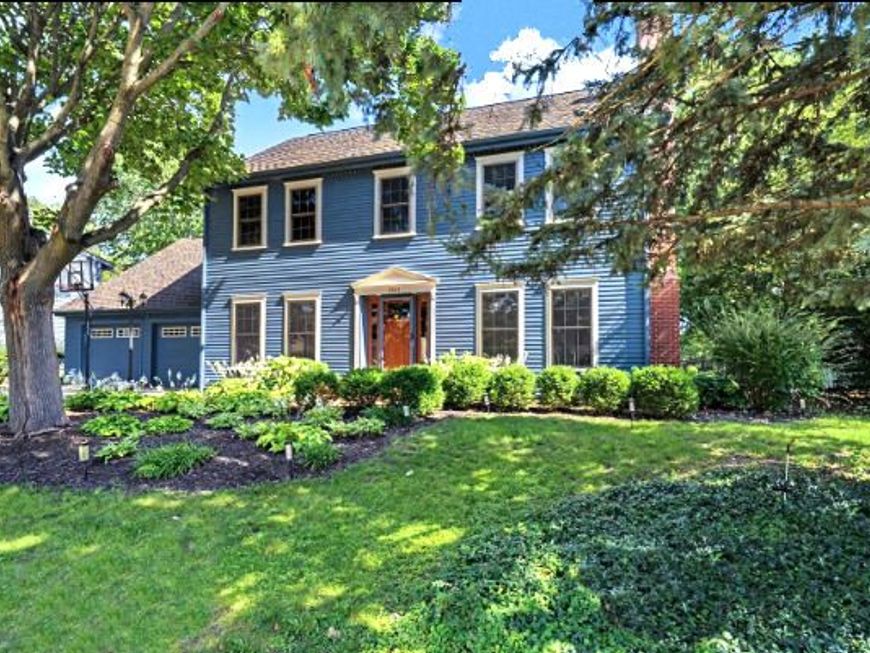
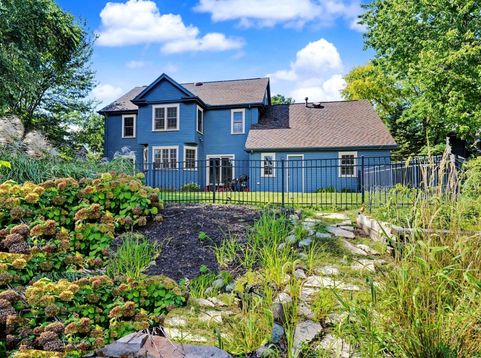
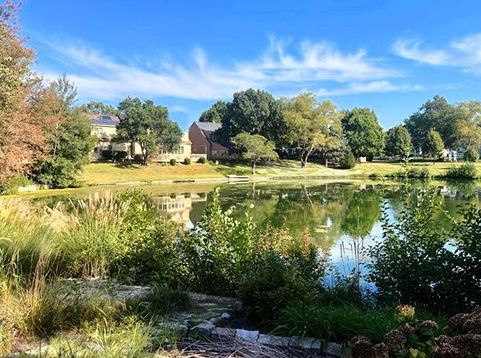
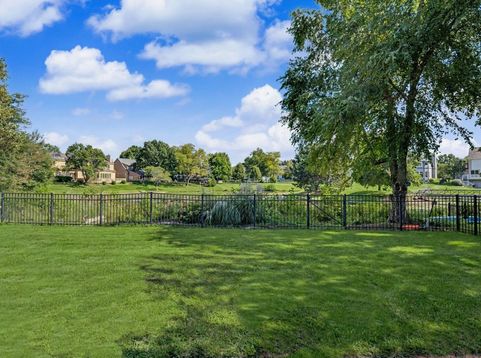
Life is always better at the Lake! Isn't it time to live the dream!? Lovely LAKE-FRONT home in a gorgeous Norman Rockwell-style setting. Extremely well built and meticulously maintained multi level home in Robeson Meadows...one of the areas most favorite neighborhoods! Obvious pride of ownership shines with the well loved and cared for variety of surrounding homes. (no cookie-cutter's here!) Winding, tree lined roads curve through the manicured lawns. Drive by this one and be prepared to fall in love with this Classic Colonial style home's welcoming curb appeal... Recently painted in traditional, Slate blue with cedar/brick accents & windows trimmed in cream. Positioned right by the popular, accessible community island, there is plenty of room to roam and spaces to gather, with ~ 3000 sqft, 5 bedrooms and 3 full baths. Featuring 3 finished above ground levels of living space, the home showcases soaring ceilings, wainscoting crown molding and gleaming 3/4 solid hardwood floors throughout. Thoughtfully redesigned kitchen is the heart of the house with a triple bow bay window above the sink, with wonderful backyard and lake views. And a sliding patio door leading to the red brick patio... ideal for cook outs and great for entertaining. High-Quality Hickory cabinetry has been refreshed/modernized to a bright white. All premium stainless appliances, replaced modern recessed lighting and stylish light fixtures. Spacious primary suite has been fully reimagined with a larger bedroom, expanded walk-in closet, and a luxurious primary bath. Fantastic, flowing and functional floor plan offers the hard to find first-floor bedroom with closet and dual access to the first floor full bath. (would also be ideal for a home office) Four additional, generously sized bedrooms on the second floor, and a private, sunlit third-floor flex-space with multiple skylights and an adjoining sitting area or personal office space. High-end features include a 40-YEAR ARCHITECTURAL ROOF, installed in 2018, Pella windows, two separately zoned HVAC systems, Aprilaire system deehumidifier. Beautifully updated, Freshly painted inside and out, the interior looks, lives and feels like new! Now, step outside into your very own private, personal retreat. Lush green lawn with mature, professional landscape is enclosed by a sleek black aluminum fence and backs directly to the serene lake. Robeson Meadows is a wonderful single family subdivision with a strong sense of Community, hosting an annual Turkey-Trot, 4th of July celebrations, and organized garage sales) built close to 2 city parks, and numerous open spaces with a peaceful atmosphere. Enjoy year round lake activities: fishing in the well stocked lake. How about kayaking, canoeing, or paddle boating. The owner will be gifting the paddleboat, so the next owners to enjoy. Like to golf? Just a short golf ride away from Lincolnshire Fields Country Club (one of the best courses in Central Illinois) Look out back to the winter wonderland an

Baird & Warner Stephanie LoVerde Agent Cell: 847.903.8589 Email
Property Details
Amenities
Feature Descriptions
Room Information
Schools
Disclaimer: The accuracy of all information regardless of source, including but not limited to square footage and lot size, is deemed reliable but not guaranteed nor warranted and should be personally verified through personal inspection by and/or with the appropriate professionals.
Location
See details and scored characteristics about this location.



Listing Office: RE/MAX REALTY ASSOCIATES-CHA

Member Participants (and their affiliated licensees, if applicable) shall indicate on their websites that IDX information is provided exclusively for consumers’ personal non-commercial use, that it may not be used for any purpose other than to identify prospective properties consumers may be interested in purchasing, that the data is deemed reliable but is not guaranteed by MLS GRID, and that the use of the MLS GRID Data may be subject to an end user license agreement prescribed by the Member Participant’s applicable MLS if any and as amended from time to time. MLS GRID may, at its discretion, require use of other disclaimers as necessary to protect Member Participant, and/or their MLS from liability.
Based on information submitted to the MLS GRID. All data is obtained from various sources and may not have been verified by broker or MLS GRID. Supplied Open House Information is subject to change without notice. All information should be independently reviewed and verified for accuracy. Properties may or may not be listed by the office/agent presenting the information.
Select a format below, new window will open and will prompt you to print.


AWARD WINNING SERVICES


GLOBAL REACH & HOME INSURANCE



Market Report
Sign up today to stay updated on what’s happening in your local real estate market.
