
2693 Bull Run Drive Aurora, IL 60503
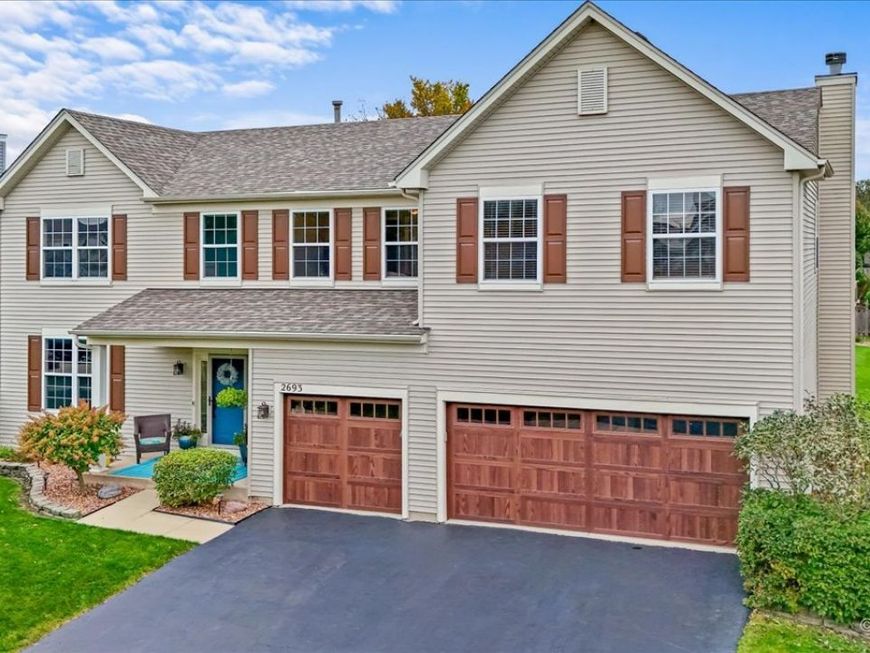
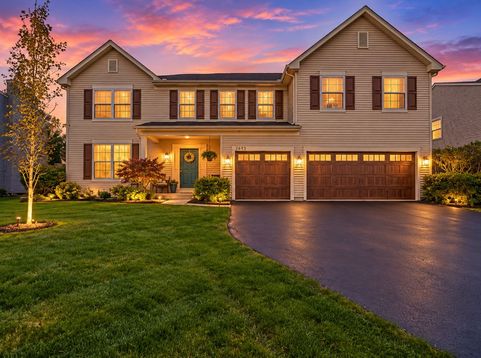
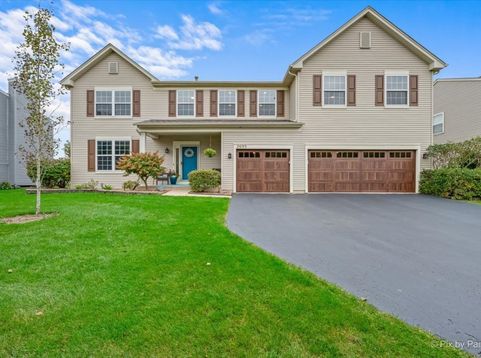
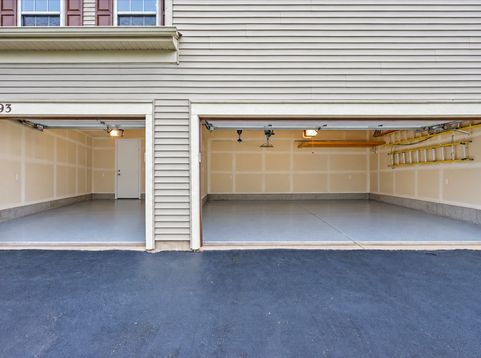
Space to spread out. Style that stands out. And the kind of floor plan that makes life easier. This beautiful Amber Fields home delivers more than 3,700 square feet of expansive living space with soaring ceilings, oversized rooms and incredible storage. 4 bedrooms, 2.5 baths, a spacious loft, second-floor laundry and an unfinished basement ready for your vision. This is a home that feels every bit as its charm. A touch of Tuscany takes center stage in the kitchen where on-trend sage green cabinetry (2023) brings warmth and personality alongside granite countertops, a mosaic tile backsplash and stainless steel appliances (2021), including a double oven for those entertaining nights. Just beyond, the family room is anchored by a slate gas fireplace (2021), the perfect backdrop for cozy nights at home. Adjoining living and formal dining rooms provide even more space to spread out. Head upstairs where newer carpeting (2024) carries throughout an exceptionally spacious second level. The oversized loft offers endless possibilities -- home office, wellness space, playroom or second family room, while the large second-floor laundry room makes everyday living convenient. Generously sized secondary bedrooms feature impressive walk-in closets and share a beautifully updated modern full bath. And then there's the primary suite. Expansive and airy with vaulted ceilings, this private retreat features a Container Store walk-in closet and an ensuite with double vanity, Jacuzzi tub, separate shower and generous linen storage. The unfinished basement offers more opportunity that's yours complete with rough-in plumbing for a future bath and plenty of space to create whatever you desire!! Outside, the curb appeal and backyard escape do not disappoint!! Sleek modern garage doors (2023) give the home an updated edge and fantastic look, while the backyard has a paver brick patio and beautifully manicured landscaping. Located in Oswego School District 308 & conveniently positioned near shopping, restaurants and everyday essentials along the Route 59 corridor including the Fox Valley Mall area. The gem is big on space, bold on style and beautifully updated where it counts -- 2693 Bull Run Drive is ready to impress.

Baird & Warner Stephanie LoVerde Agent Cell: 847.903.8589 Email
Property Details
Feature Descriptions
Room Information
Schools
Disclaimer: The accuracy of all information regardless of source, including but not limited to square footage and lot size, is deemed reliable but not guaranteed nor warranted and should be personally verified through personal inspection by and/or with the appropriate professionals.
Location
See details and scored characteristics about this location.



Listing Office: Coldwell Banker Realty
Listing Office Phone: 312-981-5500

Member Participants (and their affiliated licensees, if applicable) shall indicate on their websites that IDX information is provided exclusively for consumers’ personal non-commercial use, that it may not be used for any purpose other than to identify prospective properties consumers may be interested in purchasing, that the data is deemed reliable but is not guaranteed by MLS GRID, and that the use of the MLS GRID Data may be subject to an end user license agreement prescribed by the Member Participant’s applicable MLS if any and as amended from time to time. MLS GRID may, at its discretion, require use of other disclaimers as necessary to protect Member Participant, and/or their MLS from liability.
Based on information submitted to the MLS GRID. All data is obtained from various sources and may not have been verified by broker or MLS GRID. Supplied Open House Information is subject to change without notice. All information should be independently reviewed and verified for accuracy. Properties may or may not be listed by the office/agent presenting the information.
Select a format below, new window will open and will prompt you to print.


AWARD WINNING SERVICES


GLOBAL REACH & HOME INSURANCE



Market Report
Sign up today to stay updated on what’s happening in your local real estate market.
