
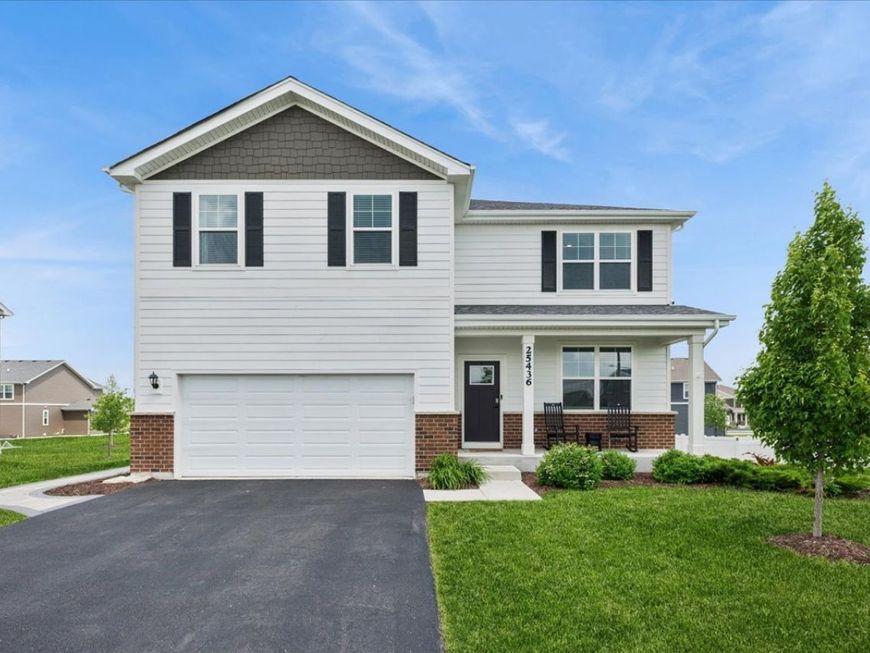
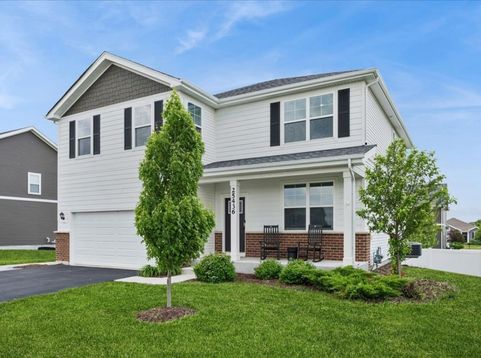
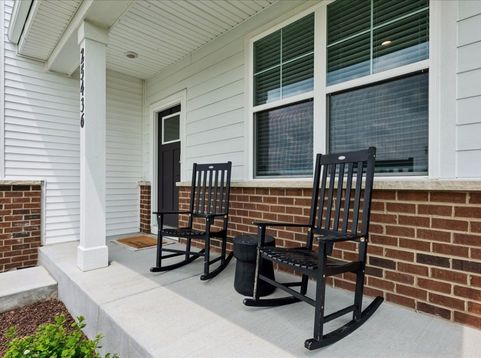
25436 W Ashton Drive Plainfield, IL 60586
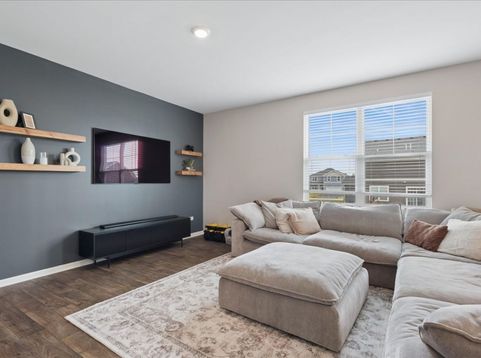
Discover the perfect blend of style, comfort, and modern living in this stunning Henley model located in the highly desirable Springbank community. Thoughtfully designed and impeccably maintained, this 4-bedroom, 2.5-bath home offers a bright open-concept floor plan ideal for both everyday living and effortless entertaining. The chef-inspired kitchen is a true centerpiece, featuring elegant quartz countertops, crisp white cabinetry, stainless steel appliances, and an oversized island that seamlessly overlooks the spacious family room and dining area. Freshly painted throughout in 2025 - including the garage - this beautifully upgraded, only 3-year-old home is completely move-in ready. Step outside to your private fenced backyard retreat, complete with a custom-designed patio perfect for relaxing evenings or weekend gatherings. Additional highlights include a premium water filtration system and valuable remaining builder warranties, including approximately 7 years of major structural coverage plus AC and heating protection for added peace of mind. Living in Springbank means enjoying resort-style amenities such as a sparkling community pool, exciting water park. Ideally situated near shopping, dining, and entertainment, this exceptional home delivers the lifestyle you've been searching for - where elegance, convenience, and community come together beautifully.

Baird & Warner Stephanie LoVerde 847.903.8589 Email
Property Details
Amenities
Feature Descriptions
Room Information
Schools
Disclaimer: The accuracy of all information regardless of source, including but not limited to square footage and lot size, is deemed reliable but not guaranteed nor warranted and should be personally verified through personal inspection by and/or with the appropriate professionals.
Location
See details and scored characteristics about this location.


Select a format below, new window will open and will prompt you to print.


AWARD WINNING SERVICES

GLOBAL REACH & HOME INSURANCE



WEBSITE AWARDS


Market Report
Sign up today to stay updated on what’s happening in your local real estate market.

Login to my Baird & Warner account
THANK YOU FOR
YOUR INTEREST!
Add to Calendar
Registration Successful
You are now registered to view virtual open houses for the listings.