
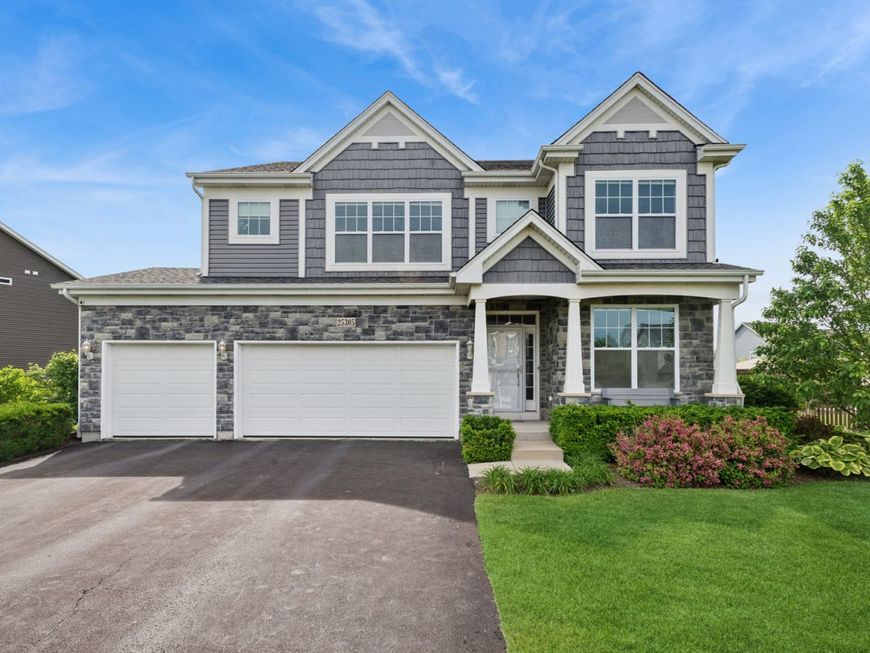
25305 Portage Court Plainfield, IL 60544
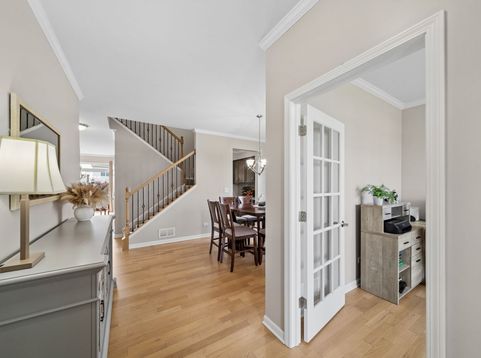
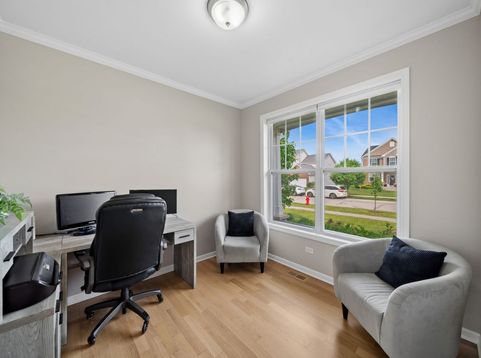
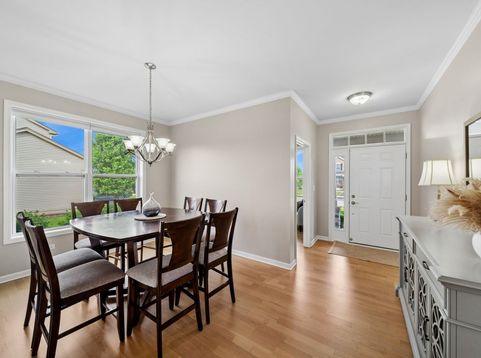
You will not be disappointed with this beautiful and meticulously maintained home in Creekside Crossing of Plainfield! This home has a spacious feel with nine-foot ceilings, hardwood flooring and upgraded millwork throughout the first floor including crown molding. Welcome into the foyer and you see the first-floor office and dining room. A butler's pantry sits between the dining room and kitchen. In the kitchen, you will find all-stainless steel appliances, granite countertops and a stylish tile backsplash. The kitchen and eating area are open to the large family room; the eating area has a sliding door leading to the back-yard patio. The first-floor laundry doubles as an entry from the three-car attached garage. Upstairs, all four generously-sized bedrooms have walk-in closets; the primary has two, as well as a luxurious private bath with dual sinks. Downstairs, the basement has been finished to provide more room to spread out with a large recreation room, an exercise room and dedicated storage. Creekside Crossing is a quiet neighborhood with walking paths that lead to a playground and Mather Woods. Also close to quaint downtown Plainfield, this is more than a home, it's a lifestyle. Make it your new Home Sweet Home today!

Baird & Warner Stephanie LoVerde 847.903.8589 Email
Property Details
Amenities
Feature Descriptions
Room Information
Schools
Disclaimer: The accuracy of all information regardless of source, including but not limited to square footage and lot size, is deemed reliable but not guaranteed nor warranted and should be personally verified through personal inspection by and/or with the appropriate professionals.
Location
See details and scored characteristics about this location.


Select a format below, new window will open and will prompt you to print.


AWARD WINNING SERVICES

GLOBAL REACH & HOME INSURANCE



WEBSITE AWARDS


Market Report
Sign up today to stay updated on what’s happening in your local real estate market.

Login to my Baird & Warner account
THANK YOU FOR
YOUR INTEREST!
Add to Calendar
Registration Successful
You are now registered to view virtual open houses for the listings.