
2277 Sutton Drive South Elgin, IL 60177
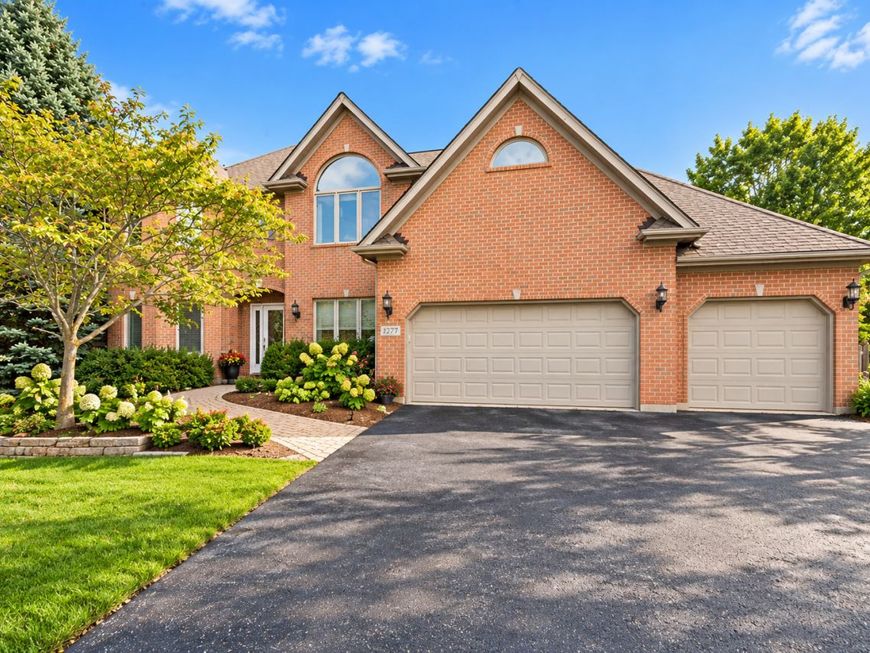
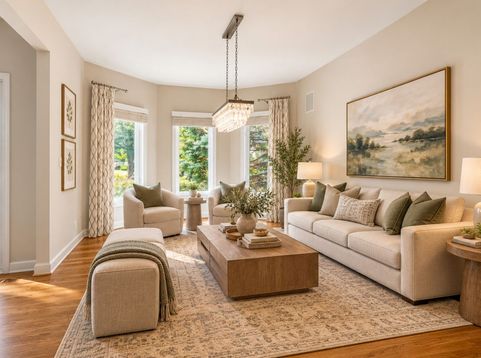
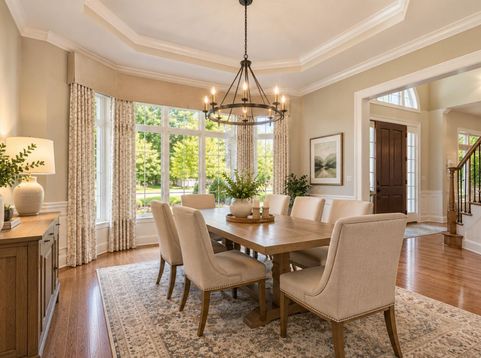
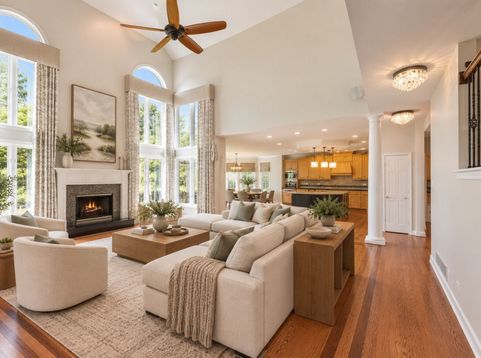
Exceptional Thornwood home situated on one of the neighborhood's premier lots, tucked away on a quiet cul-de-sac and backing to expansive open green space and mature trees for beautiful views and added privacy. Served by highly desirable St. Charles School District 303, this impressive brick-front home offers extensive upgrades, generous living spaces, and exceptional indoor and outdoor entertaining areas. The welcoming foyer with hardwood floors and a Juliet balcony opens to a dramatic two-story family room with a fireplace and expansive windows that fill the space with natural light, creating an impressive centerpiece for the home. The spacious family room flows seamlessly into the well-appointed kitchen featuring stainless steel appliances, granite countertops, abundant cabinetry, an island with seating, and a walk-in pantry. The bright eat-in area features a butler's pantry and a sliding glass door that opens to the outdoor living space. Formal living and dining rooms offer additional gathering space, while the first-floor office with built-in cabinetry and backyard access provides a convenient work-from-home setting. A powder room and laundry room with access to the attached three-car garage complete the main level. Upstairs, the oversized primary suite offers a private retreat with a morning bar, separate sitting area, and a custom-organized walk-in closet. The luxurious ensuite bath features granite-topped vanities, a two-person shower, jetted tub, and heated stone flooring. Three additional generously sized bedrooms provide comfortable accommodations for family and guests, including one with a private ensuite bath, while the remaining two share a Jack-and-Jill bathroom. The fully finished basement delivers an impressive extension of the home's living and entertaining space, featuring two large recreation areas, a dry bar, decorative stone fireplace, billiards area, dedicated exercise room, temperature-controlled wine cellar, and a half bath. The outdoor setting is a true standout. The fully fenced backyard backs to open green space rather than another home, creating a rare sense of privacy and openness seldom found in the subdivision. The sprawling brick paver patio, deck, and fire pit create an inviting setting for gatherings, while a separate covered patio and screened gazebo with a brick fireplace provide additional spaces to dine, relax, and enjoy the outdoors across multiple seasons. Professional landscaping and mature trees enhance the beautiful setting, creating an exceptional backdrop for outdoor living. Beyond the home, Thornwood offers a vibrant community lifestyle with access to the Thornwood Sports Core, featuring a clubhouse, pool, water slide, playground, tennis courts, and sand volleyball court. Nearby parks, walking trails, and bike paths provide even more opportunities for outdoor recreation. The location also offers convenient access to Randall Road shopping and dining, as well as the charming downtown areas of St. Charles and Geneva. A rare opportunity to own one of Thornwood's standout lots, combining a premier cul-de-sac setting, added privacy, beautiful open views, and outstanding living spaces.

Baird & Warner Stephanie LoVerde Agent Cell: 847.903.8589 Email
Property Details
Amenities
Feature Descriptions
Room Information
Schools
Disclaimer: The accuracy of all information regardless of source, including but not limited to square footage and lot size, is deemed reliable but not guaranteed nor warranted and should be personally verified through personal inspection by and/or with the appropriate professionals.
Location
See details and scored characteristics about this location.



Listing Office: Coldwell Banker Realty
Listing Office Phone: 630-377-1771

Member Participants (and their affiliated licensees, if applicable) shall indicate on their websites that IDX information is provided exclusively for consumers’ personal non-commercial use, that it may not be used for any purpose other than to identify prospective properties consumers may be interested in purchasing, that the data is deemed reliable but is not guaranteed by MLS GRID, and that the use of the MLS GRID Data may be subject to an end user license agreement prescribed by the Member Participant’s applicable MLS if any and as amended from time to time. MLS GRID may, at its discretion, require use of other disclaimers as necessary to protect Member Participant, and/or their MLS from liability.
Based on information submitted to the MLS GRID. All data is obtained from various sources and may not have been verified by broker or MLS GRID. Supplied Open House Information is subject to change without notice. All information should be independently reviewed and verified for accuracy. Properties may or may not be listed by the office/agent presenting the information.
Select a format below, new window will open and will prompt you to print.


AWARD WINNING SERVICES


GLOBAL REACH & HOME INSURANCE



Market Report
Sign up today to stay updated on what’s happening in your local real estate market.
