
213 Lake Summerset Road Davis, IL 61019
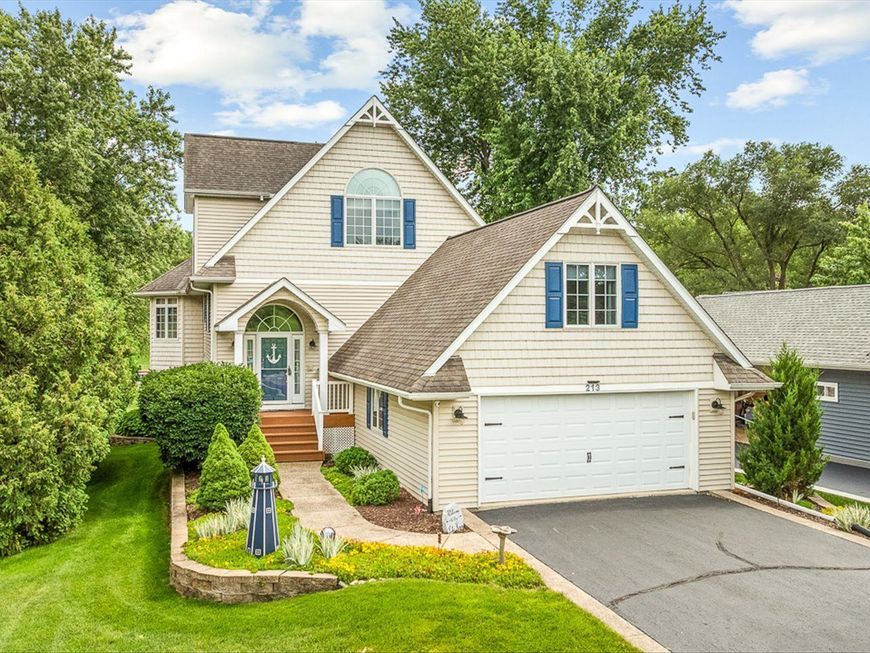
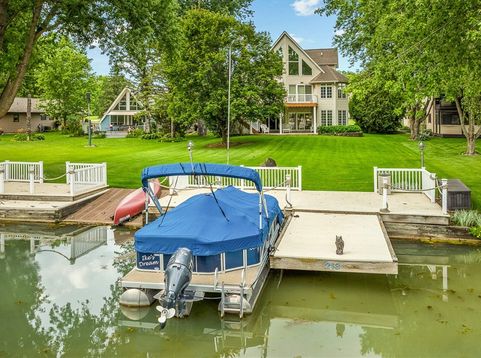
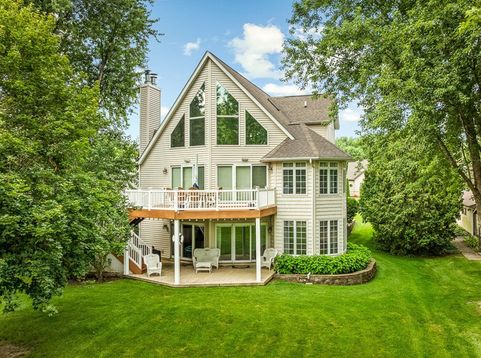
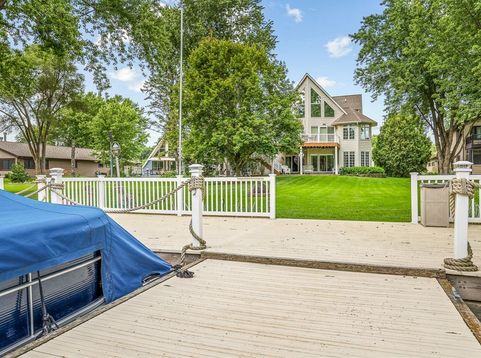
WELCOME TO YOUR OWN PRIVATE LAKEFRONT RETREAT! Perfectly positioned on nearly 70 feet of shoreline, thisexceptional WATERFRONT home offers over 4,000 square feet of beautifully designed living space. Exceptional curb appealwelcomes you home, while TWO LOW-MAINTENANCE DOCKS with a ramp, plus electric and water at the shoreline, make iteffortless to spend your days boating, swimming, fishing, kayaking, or simply relaxing by the water. Step inside and begreeted by soaring VAULTED CEILINGS and a dramatic WALL OF WINDOWS that frame breathtaking lake views. The heartof the home is the inviting OPEN-CONCEPT LIVING AREA where family and friends naturally gather. The kitchen featuresmaple cabinetry, granite countertops, a center island, and flows seamlessly into the dining area and great room. Richmaple hardwood floors and a magnificent ONE-AND-A-HALF STORY STONE FIREPLACE create a warm, welcoming spacethat's just as perfect for cozy winter evenings as it is for lively summer celebrations. The primary suite entrance is just pasta cozy loft space and opens with French doors and features vaulted ceilings, and a walk-in closet. The ensuite bath featuresgranite countertops, a tiled walk-in shower, and a jetted soaking tub. Two additional main-level bedrooms, a full bath, andan OVERSIZED LAUNDRY ROOM provide comfortable everyday living. The WALK-OUT LOWER LEVEL is made for makingmemories. Everyone will love gathering around the SECOND STONE FIREPLACE, enjoying refreshments at the WET BAR,and stepping outside to the backyard just moments from the shoreline. Quality craftsmanship shines throughout withPELLA WINDOWS, a whole-house sound system with indoor and outdoor speakers, and a low-maintenance composite deckwhere you'll find yourself lingering long after the sun goes down. NUMEROUS UPDATES-including a new roof, gutters, andgutter guards (2026), furnace and central air (2022), wifi enabled, sprinkler system (2024), most appliances (2021),carpeting (2021), heat pump (2018), and water heater (2018). The oversized 2.5 car garage is perfect for your lake toys!This is a home where grandchildren catch their first fish, friends gather around the fire after a day on the lake, and everyseason brings a new reason to fall in love with waterfront living.

Baird & Warner Stephanie LoVerde Agent Cell: 847.903.8589 Email
Property Details
Amenities
Feature Descriptions
Room Information
Schools
Disclaimer: The accuracy of all information regardless of source, including but not limited to square footage and lot size, is deemed reliable but not guaranteed nor warranted and should be personally verified through personal inspection by and/or with the appropriate professionals.
Location
See details and scored characteristics about this location.



Listing Office: Best Realty
Listing Office Phone: 815-793-5831

Member Participants (and their affiliated licensees, if applicable) shall indicate on their websites that IDX information is provided exclusively for consumers’ personal non-commercial use, that it may not be used for any purpose other than to identify prospective properties consumers may be interested in purchasing, that the data is deemed reliable but is not guaranteed by MLS GRID, and that the use of the MLS GRID Data may be subject to an end user license agreement prescribed by the Member Participant’s applicable MLS if any and as amended from time to time. MLS GRID may, at its discretion, require use of other disclaimers as necessary to protect Member Participant, and/or their MLS from liability.
Based on information submitted to the MLS GRID. All data is obtained from various sources and may not have been verified by broker or MLS GRID. Supplied Open House Information is subject to change without notice. All information should be independently reviewed and verified for accuracy. Properties may or may not be listed by the office/agent presenting the information.
Select a format below, new window will open and will prompt you to print.


AWARD WINNING SERVICES

GLOBAL REACH & HOME INSURANCE



WEBSITE AWARDS


Market Report
Sign up today to stay updated on what’s happening in your local real estate market.
