
200 E Bennett Street E Salem, IL 62881
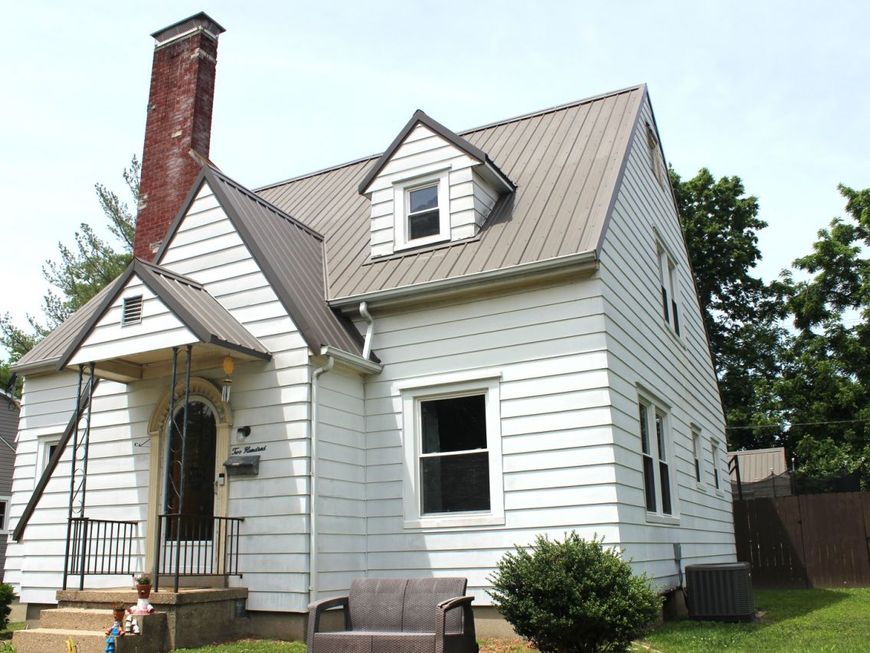
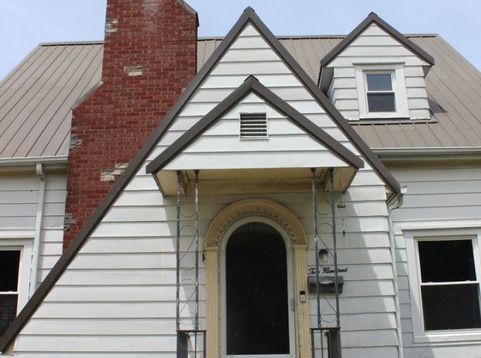
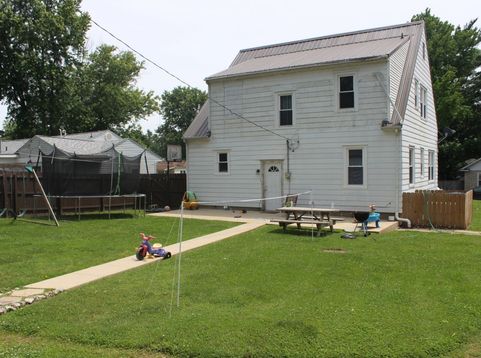
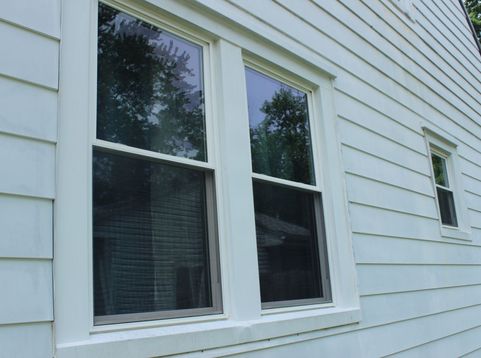
This two story home with full basement brings out the best in old-world charm with many new updates. A beautiful arched door invites you into an opened concept area, extra large living-dining area and all original hardwood flooring. Plenty of natural lighting, solid wooden staircase and new windows are few beautiful perks. The spacious living room hosts the gas fireplace with beautiful wooden mantel. All open area, living/dining, plus a functional kitchen on the main level. Plenty of cabinets, large closets and pantry. Also find the nice sized bedroom and half bath convenient and accessible. A completely remodeled bath is located on the 2nd level. Clean and bright, tiled in white an extra large stand up or sit down shower. Following the theme of arched entry, also featuring a built-in laundry shoot within upstairs bathroom. Three nice sized bedrooms from the upstairs corridor all newly repainted, tasteful new ceiling fans and added lighting features to compliment the home. In the basement find a newly replaced ,energy efficient furnace system installed (2021) a newer electric hot water heater, an upgraded efficient central-air unit (2022), plus full house generator, battery replaced in 2025 and it works great! A very sound and solid home with beautiful refinished original hardwood flooring throughout. On street parking plus a shared concrete driveway gives access to the garage, as well as, convenient alley entrance for backyard parking. A new privacy fence along the east side of property. This 4 bedroom 1.5 bath home has so much to offer ... call today for your showing!

Baird & Warner Stephanie LoVerde Agent Cell: 847.903.8589 Email
Property Details
Amenities
Feature Descriptions
Room Information
Schools
Disclaimer: The accuracy of all information regardless of source, including but not limited to square footage and lot size, is deemed reliable but not guaranteed nor warranted and should be personally verified through personal inspection by and/or with the appropriate professionals.
Location
See details and scored characteristics about this location.



Listing Office: SOMER REAL ESTATE
Listing Office Phone: 618-548-5123

Member Participants (and their affiliated licensees, if applicable) shall indicate on their websites that IDX information is provided exclusively for consumers’ personal non-commercial use, that it may not be used for any purpose other than to identify prospective properties consumers may be interested in purchasing, that the data is deemed reliable but is not guaranteed by MLS GRID, and that the use of the MLS GRID Data may be subject to an end user license agreement prescribed by the Member Participant’s applicable MLS if any and as amended from time to time. MLS GRID may, at its discretion, require use of other disclaimers as necessary to protect Member Participant, and/or their MLS from liability.
Based on information submitted to the MLS GRID. All data is obtained from various sources and may not have been verified by broker or MLS GRID. Supplied Open House Information is subject to change without notice. All information should be independently reviewed and verified for accuracy. Properties may or may not be listed by the office/agent presenting the information.
Select a format below, new window will open and will prompt you to print.


AWARD WINNING SERVICES

GLOBAL REACH & HOME INSURANCE



WEBSITE AWARDS


Market Report
Sign up today to stay updated on what’s happening in your local real estate market.
