SIGN UP CUSTOMER LOGIN
Main Photo

30 Total Photos [Click to View All]

Main Photo
Main Photo

1853 Morgan Circle Naperville, IL 60565

$995,000
New / MLS# 12730303 / Residential - Single Family / Naperville
5 Beds
5 Baths
4986 SqFt

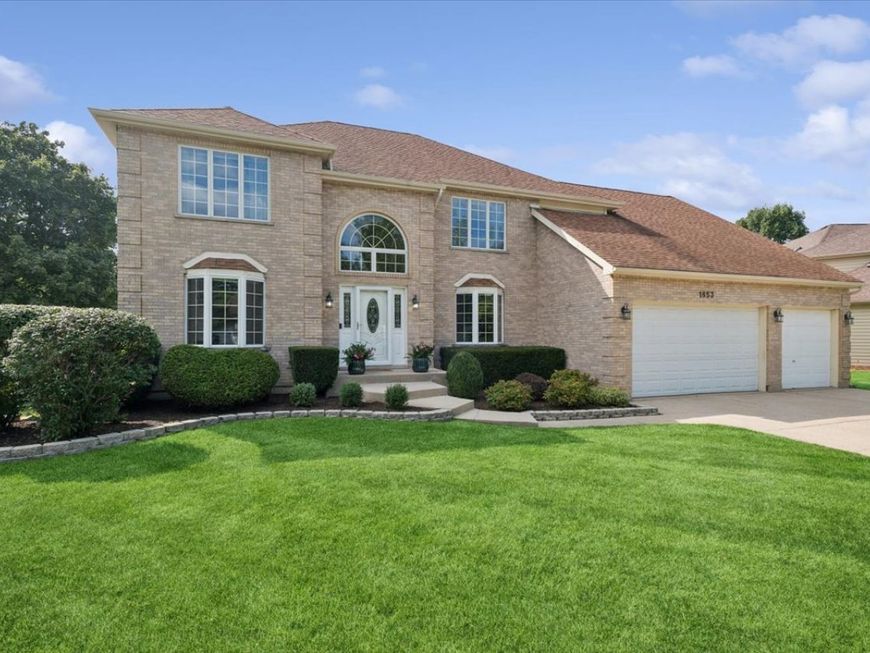
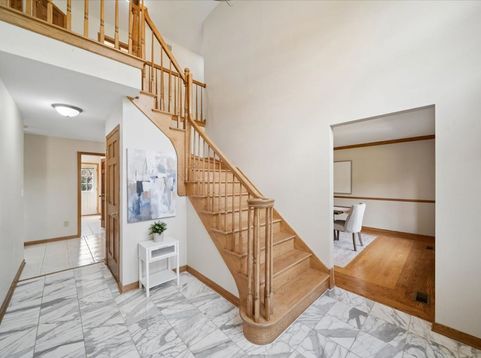
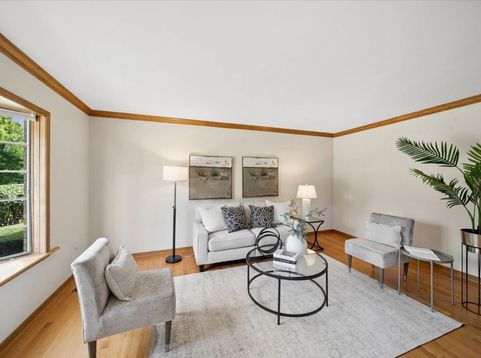
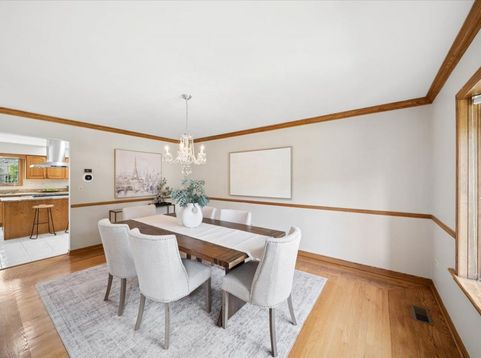
Spacious custom-built home in High Oaks of Naperville has so much to offer! It features 5 bedrooms, 5 full baths, a den, loft and finished basement spread out over 4,900 finished square feet. Hardwood graces most of the first floor. The kitchen boasts an island with breakfast bar, walk-in pantry, planning desk and all-stainless appliances, including a double-oven and drop-in cooktop. From the eating area, French doors lead to the large deck in the manicured back yard. It is also open to the family room with gas-log fireplace. Upstairs are four spacious bedrooms, two of which are en-suite; the primary has a whirlpool tub and separate shower. The second floor is rounded out by a loft which looks out over the family room. Downstairs, the basement is finished for plenty more room. Quality touches abound, with dual-zone climate controls, extra insulation for warmth and quiet, and a three-car garage with 8-foot doors and a mud space with coat closet. Located on a quiet street, this home is in award-winning Naperville School District 203 - Ranch View Elementary, Kennedy Junior and Central High schools. Don't sleep on this one; make it your Home Sweet Home today!

Read More » Read Less »

Baird & Warner Stephanie LoVerde 847.903.8589 Email

Mortgage Calculator

%
years/fixed
yearly
yearly (est.)
yearly
(Payments are an estimate and may vary by lender)

Estimated Payment

$ 4,092.88 per month $2,560.25 Principal & Interest $1,233.25 Property Tax $290.21 Homeowner's Insurance $9 HOA Fee
Get your competitive financing options.

Upcoming Open Houses

Open House Saturday August 29th, 1:00pm - 3:00pm
Open House Sunday August 30th, 1:00pm - 3:00pm

Property Details

Property Type: Residential - Single Family
Basement: Yes
Basement: Finished, Full, Daylight
Cooling: Central Air
Fireplaces: 1
Garage: 3
Heating: Natural Gas, Forced Air
Home Style: Traditional
Lot Size: 0.31 Acres
Roof Type: Asphalt
Taxes: $14,799
Year Built: 1991

Amenities

Vaulted Ceiling(s)
Wet Bar
1st Floor Bedroom
1st Floor Full Bath
Built-in Features
Walk-In Closet(s)

Feature Descriptions

Additional rooms: Eating Area, Loft, Den, Bedroom 5,Foyer, Recreation Room, Game Room, Exercise Room, Storage
Appliances: Double Oven, Microwave, Dishwasher, Refrigerator, Washer, Dryer, Disposal, Stainless Steel Appliance(s), Cooktop, Range Hood, Humidifier
Association Includes: None
Bath Features: Whirlpool, Separate Shower, Double Sink
Dining Room: Separate
Exterior: Brick, Cedar
Fireplace: Gas Log
Fireplace Location(s): Family Room
HOA Fee: 110/ Annually
Laundry: Main Level, Gas Dryer Hookup, Sink
Lot Dimensions: 90x150
Other Equipment: Central Vacuum, Security System, Intercom, CO Detectors, Ceiling Fan(s), Fan-Whole House, Sump Pump, Multiple Water Heaters, Electronic Air Filters
Parcel#: 0828413012
Parking: Concrete, Garage Door Opener, Garage, Yes, Garage Owned, Attached
Security: yes
Sewer: Public Sewer
Total Rooms: 15
Township: Naperville
Water: Lake Michigan

Room Information

Eating Area: 15X11
Loft: 21X14
Den: 17X6
Bedroom 5: 11X10
Foyer: 11X10
Recreation Room: 32X14
Game Room: 15X11
Exercise Room: 17X13
Bar/Entertainment: 13X6
Storage: 21X9
Bedroom 2: 13X12
Bedroom 3: 13X12
Bedroom 4: 13X12
Dining Room: 17X12
Family Room: 21X15
Kitchen: 16X15
Laundry: 11X6
Living Room: 16X12
Primary Bedroom: 19X12

Schools

High School: Naperville Central High School
Middle School: Kennedy Junior High School
Elementary School: Ranch View Elementary School
School District: District 203

Disclaimer: The accuracy of all information regardless of source, including but not limited to square footage and lot size, is deemed reliable but not guaranteed nor warranted and should be personally verified through personal inspection by and/or with the appropriate professionals.

Location

See details and scored characteristics about this location.

Login to my Baird & Warner account

THANK YOU FOR
YOUR INTEREST!

Complete the fields below to receive additional details.

Add to Calendar

Reserve A Time

Cancel Your Appointment?

Registration Successful

You are now registered to view virtual open houses for the listings.