
180 E Pearson Street , Unit 7203 Chicago, IL 60611
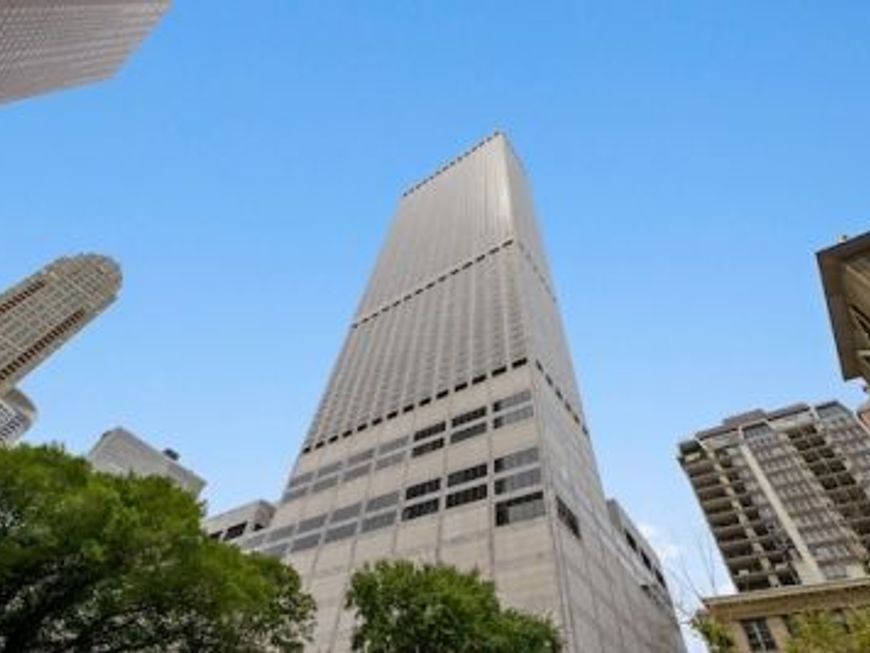
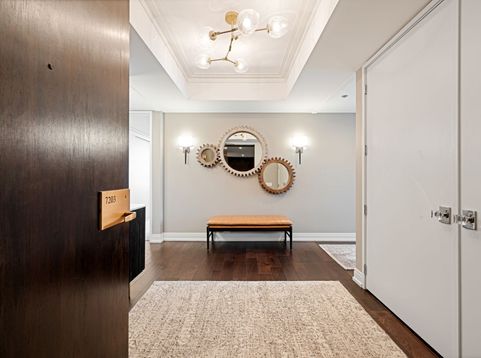
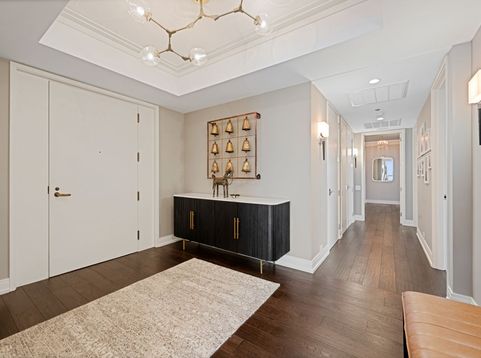
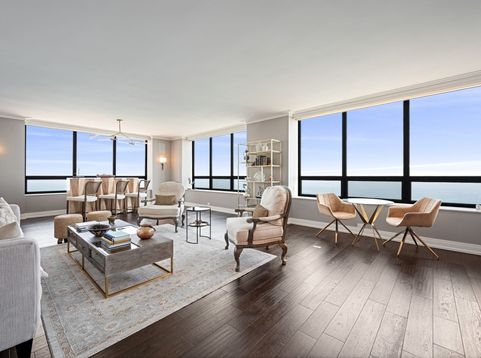
PENTHOUSE LEVEL, 72nd Floor, 4-bedroom, NORTHEAST corner, 3320 square foot floor plan at the luxurious Water Tower Residences featuring impressive, sweeping lake, park and city views framing Navy Pier to the East exposure and up to Evanston along the Lake Michigan shoreline to the North exposure. The lake seems more like an Ocean through the 24 oversized windows with motorized shades. Your renovated residence utilized great attention to detail in this wide-open floor plan that offers enormous room sizes for easy living and gracious entertaining. Your mint and turn-key condition residence offers a spacious 4 bedroom/family room layout. This exceptional floor plan with unforgettable views from EVERY ROOM in the home features exquisite hardwood floors, surround sound, a large foyer, oversized custom designed kitchen with center island and high-end appliances, a primary suite with an oversized luxurious bath offering double sink vanity and a large shower room, two large walk-in closets and cozy sitting area. You'll appreciate the large additional bedrooms or offices, laundry room off kitchen with-in unit trash chute, large walk in storage closets, custom closets systems throughout and beautiful baths that make your place a gem. Your treasured home is perfectly located above the exclusive renovated Ritz Carlton Hotel offering you all the coveted amenities- concierge, room service, spa, fitness, indoor pool- that make you feel like you're living in a resort every day. On site valet or self- parking options available to residents and their guests. Dogs welcome too!

Baird & Warner Stephanie LoVerde Agent Cell: 847.903.8589 Email
Property Details
Amenities
Feature Descriptions
Room Information
Schools
Disclaimer: The accuracy of all information regardless of source, including but not limited to square footage and lot size, is deemed reliable but not guaranteed nor warranted and should be personally verified through personal inspection by and/or with the appropriate professionals.
Location
See details and scored characteristics about this location.



Listing Office: Berkshire Hathaway HomeServices Chicago
Listing Office Phone: 312-944-8900

Member Participants (and their affiliated licensees, if applicable) shall indicate on their websites that IDX information is provided exclusively for consumers’ personal non-commercial use, that it may not be used for any purpose other than to identify prospective properties consumers may be interested in purchasing, that the data is deemed reliable but is not guaranteed by MLS GRID, and that the use of the MLS GRID Data may be subject to an end user license agreement prescribed by the Member Participant’s applicable MLS if any and as amended from time to time. MLS GRID may, at its discretion, require use of other disclaimers as necessary to protect Member Participant, and/or their MLS from liability.
Based on information submitted to the MLS GRID. All data is obtained from various sources and may not have been verified by broker or MLS GRID. Supplied Open House Information is subject to change without notice. All information should be independently reviewed and verified for accuracy. Properties may or may not be listed by the office/agent presenting the information.
Select a format below, new window will open and will prompt you to print.


AWARD WINNING SERVICES

GLOBAL REACH & HOME INSURANCE



WEBSITE AWARDS


Market Report
Sign up today to stay updated on what’s happening in your local real estate market.
