
1681 Penny Lane, Unit B Crystal Lake, IL 60014
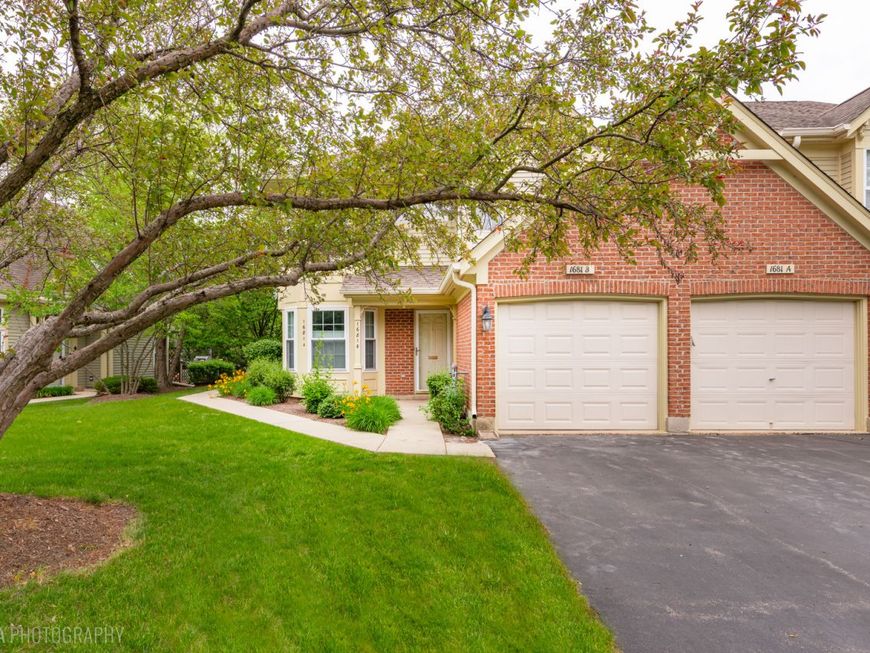
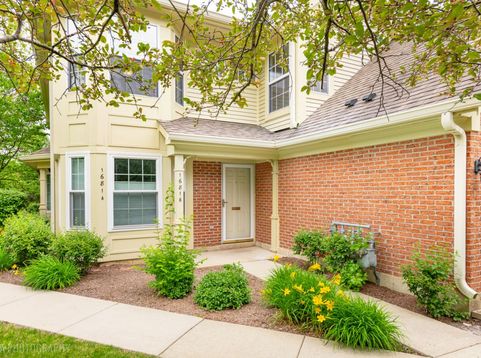
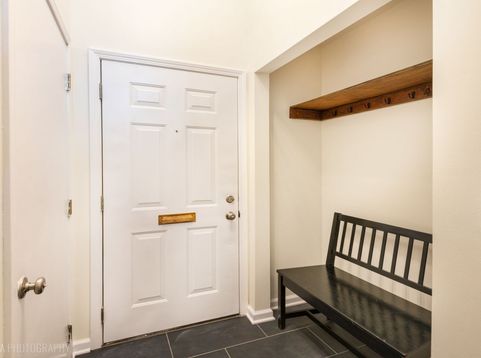
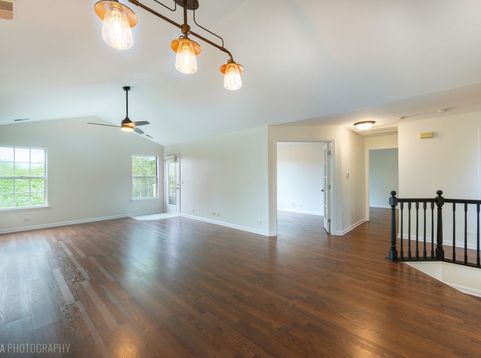
Welcome Home To This Inviting and Move-In Ready 3 Bed, 2 Bath 2nd Floor Condo Nestled In Peaceful Well-Maintained Essex Village, Perfect For Those Seeking Comfort and Convenience. Step Inside To Discover Freshly Painted Interiors and Gorgeous Wood Laminate Flooring That Flows Throughout The Spacious Living Areas and Bedrooms. Large Combined Living and Dining Rooms Offer Endless Opportunities To Make This Space Your Own. Generous Kitchen With Bright Eating Nook Offers Tons Of Counter and Cabinet Space. Each Bedroom Is Equipped With A Ceiling Fan and Light, Ensuring A Bright, Airy Atmosphere All Year Round. The Open Layout Offers Large Rooms and Generous Storage Options, So Everything Has Its Place. Tile Flooring In The Foyer and Both Baths Adds Durability and Style, While The Primary Suite Stands Out With 2 Sizable Closets and An Ensuite Bath Featuring A Separate Tub and Shower - Your Own Private Retreat At The End Of A Long Day. Enjoy The Perks Of An Attached 1 Car Garage For Easy Parking and Additional Storage. As A Resident, You'll Also Love Access To The Community Clubhouse, Complete With A Pool and Hot Tub - Ideal For Unwinding Or Meeting Neighbors. Top-Rated District 47 and 155 Schools Make This An Excellent Choice For Education-Minded Buyers. Located Just Minutes From Shopping, Dining, and Entertainment Options In Crystal Lake and Along The Vibrant Randall Road Corridor, Everything You Need Is Within Reach. Plus Both Crystal Lake Metra Stations Are Within 5 Miles, Making Commuting A Breeze. Experience The Perfect Blend Of Comfort, Quiet, and Convenience. Schedule Your Tour Today and Call It Home This Summer!

Baird & Warner Stephanie LoVerde Agent Cell: 847.903.8589 Email
Property Details
Amenities
Feature Descriptions
Room Information
Schools
Disclaimer: The accuracy of all information regardless of source, including but not limited to square footage and lot size, is deemed reliable but not guaranteed nor warranted and should be personally verified through personal inspection by and/or with the appropriate professionals.
Location
See details and scored characteristics about this location.



Listing Office: Keller Williams Success Realty
Listing Office Phone: 847-381-9500

Member Participants (and their affiliated licensees, if applicable) shall indicate on their websites that IDX information is provided exclusively for consumers’ personal non-commercial use, that it may not be used for any purpose other than to identify prospective properties consumers may be interested in purchasing, that the data is deemed reliable but is not guaranteed by MLS GRID, and that the use of the MLS GRID Data may be subject to an end user license agreement prescribed by the Member Participant’s applicable MLS if any and as amended from time to time. MLS GRID may, at its discretion, require use of other disclaimers as necessary to protect Member Participant, and/or their MLS from liability.
Based on information submitted to the MLS GRID. All data is obtained from various sources and may not have been verified by broker or MLS GRID. Supplied Open House Information is subject to change without notice. All information should be independently reviewed and verified for accuracy. Properties may or may not be listed by the office/agent presenting the information.
Select a format below, new window will open and will prompt you to print.


AWARD WINNING SERVICES

GLOBAL REACH & HOME INSURANCE



WEBSITE AWARDS


Market Report
Sign up today to stay updated on what’s happening in your local real estate market.
