
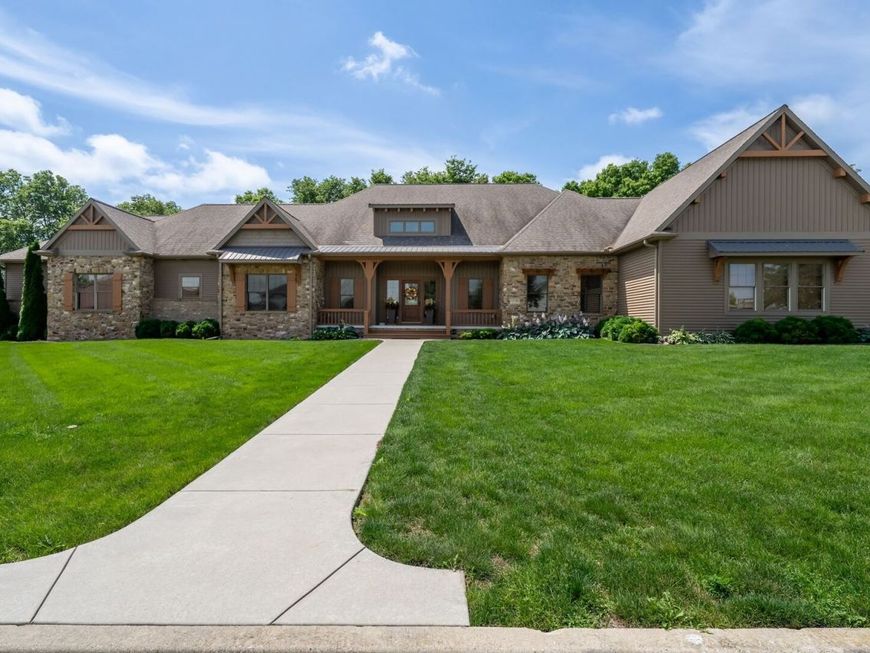
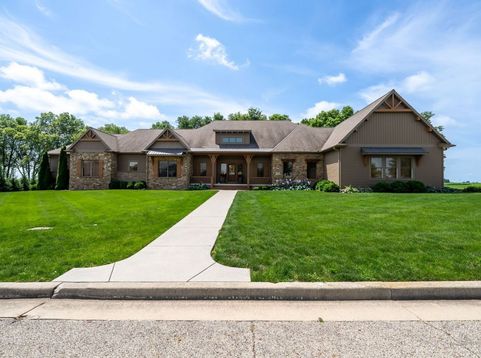
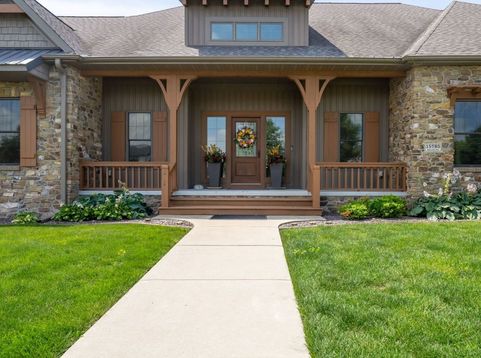
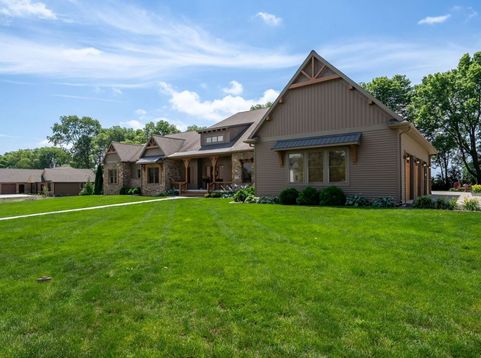
15785 Belfry Drive Bloomington, IL 61705
STOP! Don't pass up this home! I will tell you why--are you ready? Price: $814,000 for almost 8000 sq. ft.! 4969 square feet above grade! Could not build this home for anywhere near this price. This is truly a custom-built home by one of the best--John Holt! It has every bell and whistle! Details: 14' entry in tiled foyer, extra wide hallways, can lighting throughout, high ceilings-vaulted with wood beams- 10 ft. on main, a masterpiece fireplace as the focal point in the great room, Gourmet chef's kitchen with high end appliances and custom cherry cabinets, including a Wolf 6 burner stove and double ovens, lots of quartz counterspace, hand carved hood cover-beautiful feature, mud room off the garage, huge walk-in pantry, library-office, 5 bedrooms, 4 full baths and 2 half baths. Marvelous master suite, with double sinks, tiled shower, steam shower, Extra large Jason brand jet tub, huge walk-in closet, laundry area, seperate bedroom ensuite off the kitchen with large walk-in closet and full bath and laundry room. 2 other bedrooms with full jack- n- jill bath, large walk-in closets all on first floor, light filled southern facing sunroom and screened porch off the kitchen, spacious lower level with large entertainment room, large bedroom, full bath and walk-in closet, 9' ceilings in basement, storm shelter room, 6' ceiling in crawl space, also more spacious area that could be finished into a theater room, pool or golf simulator area to name a few, 2 large south cement patios for entertaining. Large heated 3-car garage. Home is located in Crestwicke South, where you can enjoy golf on a Championship course, pool, tennis, and much more! This isn't just a house, it's a home! Call Cindy Eckols for a showing. See you soon!!

Baird & Warner Stephanie LoVerde Agent Cell: 847.903.8589 Email
Property Details
Amenities
Feature Descriptions
Room Information
Schools
Disclaimer: The accuracy of all information regardless of source, including but not limited to square footage and lot size, is deemed reliable but not guaranteed nor warranted and should be personally verified through personal inspection by and/or with the appropriate professionals.
Location
See details and scored characteristics about this location.



Listing Office: RE/MAX Choice
Listing Office Phone: 309-664-8500

Member Participants (and their affiliated licensees, if applicable) shall indicate on their websites that IDX information is provided exclusively for consumers’ personal non-commercial use, that it may not be used for any purpose other than to identify prospective properties consumers may be interested in purchasing, that the data is deemed reliable but is not guaranteed by MLS GRID, and that the use of the MLS GRID Data may be subject to an end user license agreement prescribed by the Member Participant’s applicable MLS if any and as amended from time to time. MLS GRID may, at its discretion, require use of other disclaimers as necessary to protect Member Participant, and/or their MLS from liability.
Based on information submitted to the MLS GRID. All data is obtained from various sources and may not have been verified by broker or MLS GRID. Supplied Open House Information is subject to change without notice. All information should be independently reviewed and verified for accuracy. Properties may or may not be listed by the office/agent presenting the information.
Select a format below, new window will open and will prompt you to print.


AWARD WINNING SERVICES

GLOBAL REACH & HOME INSURANCE



WEBSITE AWARDS


Market Report
Sign up today to stay updated on what’s happening in your local real estate market.
