

155 S Slusser Street Grayslake, IL 60030
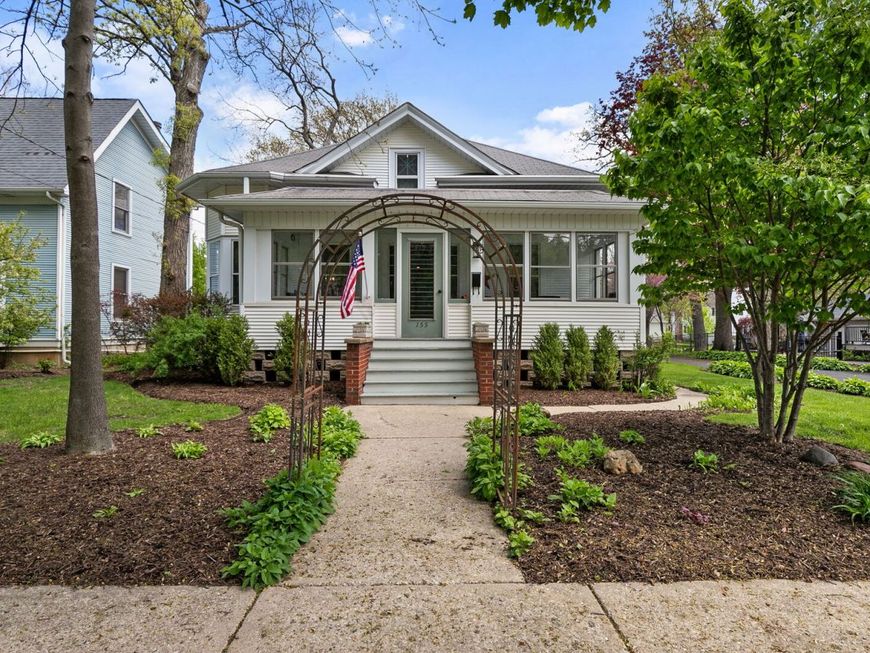
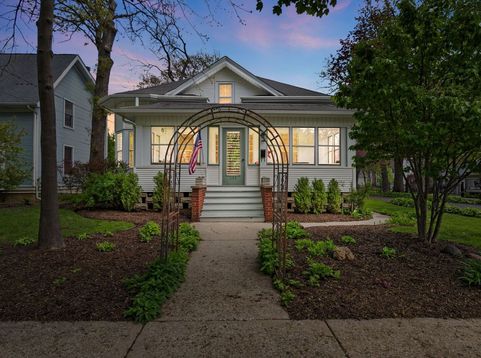
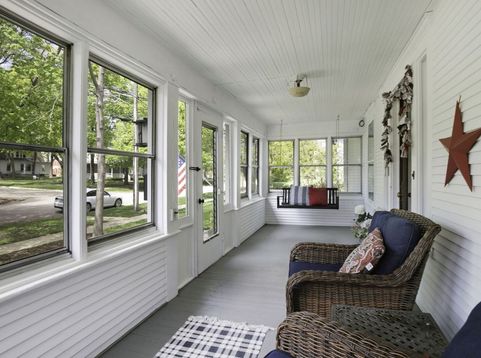
This beautifully maintained 4-bedroom, 3 full-bath home in the heart of historic Grayslake is a rare blend of timeless character and thoughtful modern updates. Built in 1914 and originally occupied by Mr. Slusser himself, the home sits on a generously sized lot surrounded by mature trees. Enjoy morning coffee on the enclosed front porch or unwind on the covered back deck (2017), overlooking the yard and a uniquely charming side-yard vineyard planted in 2018. Recent comprehensive tree trimming was completed to protect the home and structures, reflecting the owners' proactive care and maintenance. Inside, the main floor showcases original oak and pine flooring, classic trim, and built-ins that celebrate the home's historic roots, featuring two of the home's four bedrooms and a spacious office, ideal for remote work, creative projects, or everyday productivity. The stunning primary suite renovation (2018) features a spacious walk-in closet, double vanities, and a large walk-in shower with multiple shower heads. The custom kitchen is well-appointed with stainless steel appliances and a custom pantry, ideal for both everyday living and entertaining. The fully finished basement offers exceptional versatility with three bonus rooms, a full bath, and a full bar, perfect for gatherings, along with laundry and ample storage (new carpeting in 2020). Significant recent improvements include a repaired and restructured garage with a new back wall and roof, now accommodating up to three cars, as well as a newly added fence-perfect for dog owners. All of this is just a few blocks to Grays Lake, downtown restaurants, shopping, schools and community amenities, offering an outstanding lifestyle in one of Grayslake's most desirable locations. This is a truly special home-don't miss the opportunity to make it yours.

Baird & Warner Stephanie LoVerde Agent Cell: 847.903.8589 Email
Property Details
Amenities
Feature Descriptions
Room Information
Schools
Disclaimer: The accuracy of all information regardless of source, including but not limited to square footage and lot size, is deemed reliable but not guaranteed nor warranted and should be personally verified through personal inspection by and/or with the appropriate professionals.
Location
See details and scored characteristics about this location.



Listing Office: Coldwell Banker Realty
Listing Office Phone: 847-362-7300

Member Participants (and their affiliated licensees, if applicable) shall indicate on their websites that IDX information is provided exclusively for consumers’ personal non-commercial use, that it may not be used for any purpose other than to identify prospective properties consumers may be interested in purchasing, that the data is deemed reliable but is not guaranteed by MLS GRID, and that the use of the MLS GRID Data may be subject to an end user license agreement prescribed by the Member Participant’s applicable MLS if any and as amended from time to time. MLS GRID may, at its discretion, require use of other disclaimers as necessary to protect Member Participant, and/or their MLS from liability.
Based on information submitted to the MLS GRID. All data is obtained from various sources and may not have been verified by broker or MLS GRID. Supplied Open House Information is subject to change without notice. All information should be independently reviewed and verified for accuracy. Properties may or may not be listed by the office/agent presenting the information.
Select a format below, new window will open and will prompt you to print.


AWARD WINNING SERVICES

GLOBAL REACH & HOME INSURANCE



WEBSITE AWARDS


Market Report
Sign up today to stay updated on what’s happening in your local real estate market.
