
1532 Hollow Tree Lane Pingree Grove, IL 60140
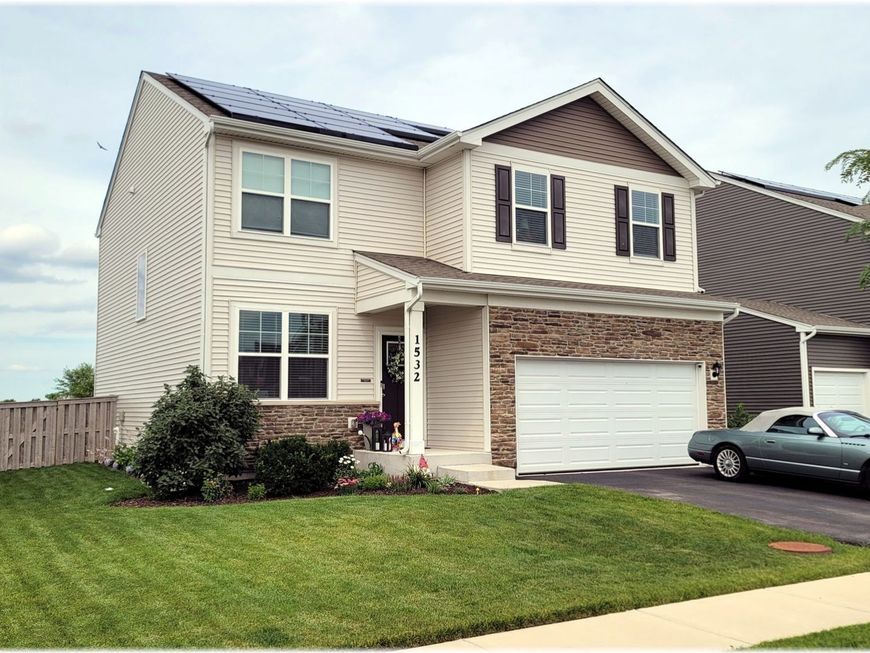
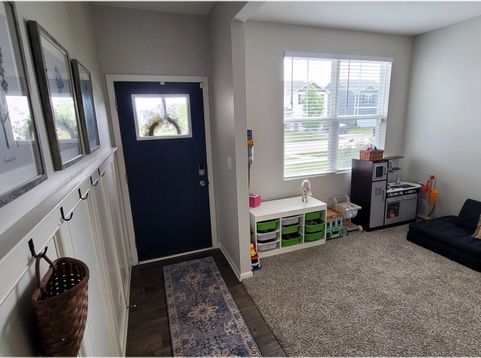
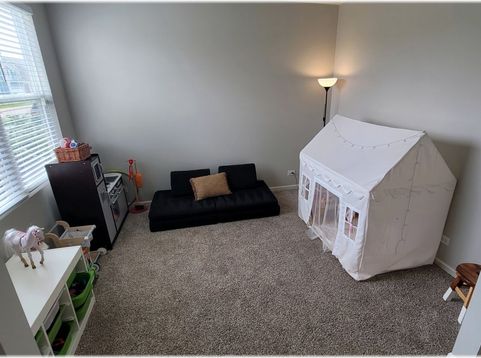
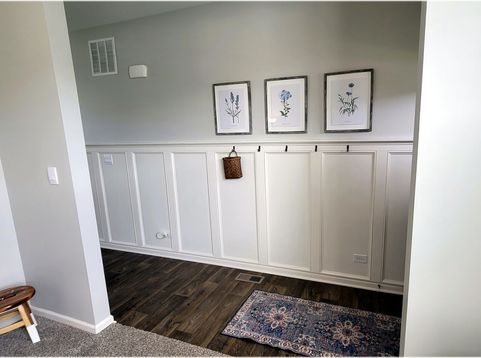
Better than new construction on a premium lot (check out those views). The original owner added $25,000+ in improvements. This includes an expansive patio, fence, landscaping, security system and window treatments. Amazing backyard views thanks to the open space with wildflowers and beautiful pond views! Enjoy views of the distant fun seasonal activities of Goebbert's Farm. The Bellamy plan is an open concept two-story home that features 4 large bedrooms, 2 1/2 baths and a first floor flex room that is perfect for an office, den or play room. 9' ceilings on the main level and a staircase situated away from the foyer. The kitchen is open to the dining area and living room. Beautiful white cabinetry, large walk-in pantry, gorgeous quartz white countertops and an oversized island with seating is perfect for entertaining. The entry from the garage has a sensible 'drop zone' area conveniently located for shoes, jackets and more. Step upstairs and find a large, dreamy primary bedroom suite with walk-in closet, ceiling fan and plush carpet. The primary suite has a private bath, dual comfort height vanity sinks, oversized decorator mirror, designer plumbing fixtures and a walk-in shower. The laundry room and second bath are conveniently located on the second floor right next to the additional 3 bedrooms. The home includes a full basement ready for you to design your dream space. Need to be in before school starts? No problem! Our preferred lender can make that happen. Take advantage of the rest of the summer season with this smart purchase. Enjoy all the Cambridge Lakes activities and amenities (pool, clubhouse and fitness center, indoor basketball, numerous parks, fishing ponds and pier, kayak/canoe, baseball fields and more)! Solar panels provides low utility bills that average around $21.00/mo. Low lease payments for solar system of only $83.97. Enjoy this newer home without the hassles of the sounds of building going on all around you as this area of Cambridge Lakes is quiet, peaceful and calling your name. Easy to show. Reach out today for a private showing.

Baird & Warner Stephanie LoVerde Agent Cell: 847.903.8589 Email
Property Details
Amenities
Feature Descriptions
Room Information
Schools
Disclaimer: The accuracy of all information regardless of source, including but not limited to square footage and lot size, is deemed reliable but not guaranteed nor warranted and should be personally verified through personal inspection by and/or with the appropriate professionals.
Location
See details and scored characteristics about this location.



Listing Office: Schulenburg Realty, Inc
Listing Office Phone: 224-805-2616

Member Participants (and their affiliated licensees, if applicable) shall indicate on their websites that IDX information is provided exclusively for consumers’ personal non-commercial use, that it may not be used for any purpose other than to identify prospective properties consumers may be interested in purchasing, that the data is deemed reliable but is not guaranteed by MLS GRID, and that the use of the MLS GRID Data may be subject to an end user license agreement prescribed by the Member Participant’s applicable MLS if any and as amended from time to time. MLS GRID may, at its discretion, require use of other disclaimers as necessary to protect Member Participant, and/or their MLS from liability.
Based on information submitted to the MLS GRID. All data is obtained from various sources and may not have been verified by broker or MLS GRID. Supplied Open House Information is subject to change without notice. All information should be independently reviewed and verified for accuracy. Properties may or may not be listed by the office/agent presenting the information.
Select a format below, new window will open and will prompt you to print.


AWARD WINNING SERVICES

GLOBAL REACH & HOME INSURANCE



WEBSITE AWARDS


Market Report
Sign up today to stay updated on what’s happening in your local real estate market.
