
1295 Locust Road Lee, IL 60530
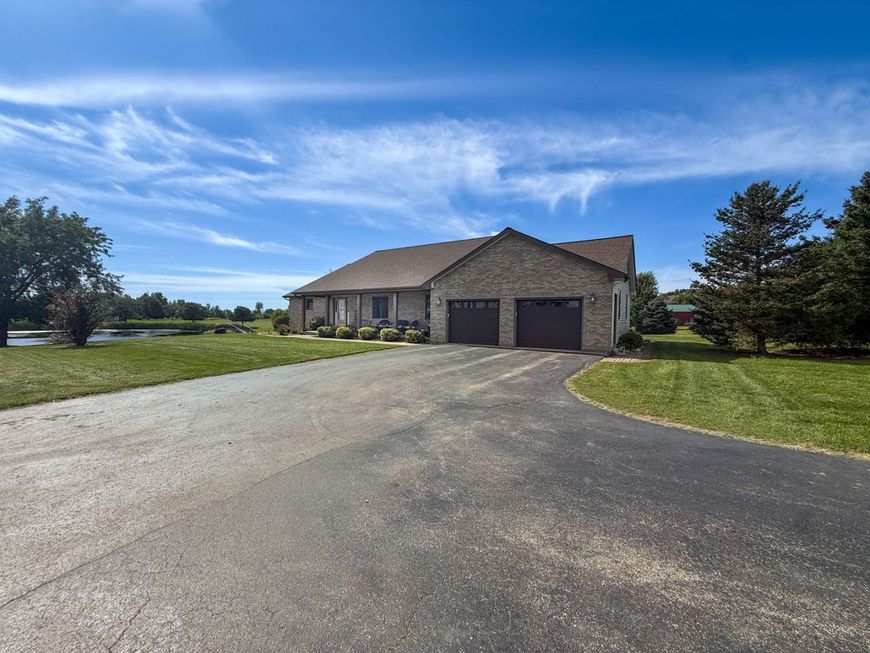
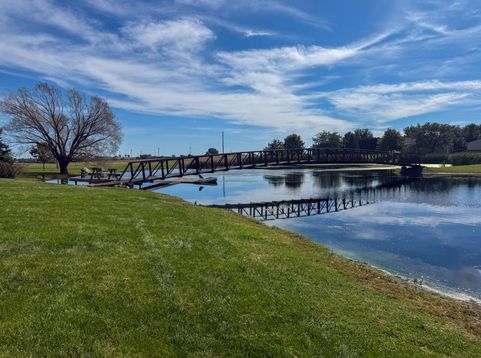
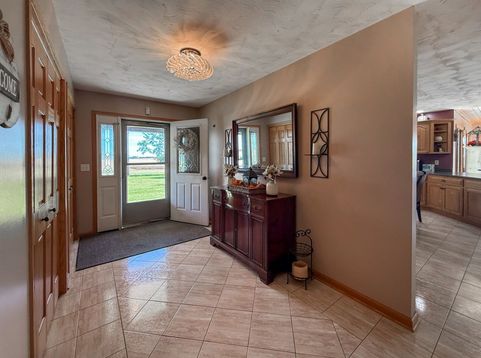
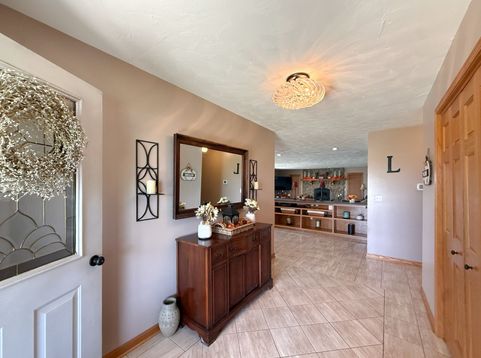
Exceptional waterfront ranch situated on over 4.5 picturesque acres offering breathtaking views, spacious living, and outstanding garage and outbuilding amenities! This custom beautiful 3-bedroom, 2-bath brick-front home features an inviting open floor plan designed for comfortable living and entertaining. The expansive great room showcases a stunning floor-to-ceiling stone fireplace with a wood mantel, while multiple glass doors provide scenic pond views and access to the spacious covered deck. The generously sized kitchen features abundant oak cabinetry, extensive counter space, stainless steel appliances, a center island with Jenn-air gas cooktop, built-in oven and microwave, and additional breakfast bar seating. The adjoining sun-filled dining area boasts a vaulted knotty pine ceiling, expansive windows overlooking the water, and direct access to the covered deck. The enormous primary suite offers a private bath featuring double vanities, a Jacuzzi soaking tub, separate shower, and walk-in closet. Two additional bedrooms and a second full bath complete the living accommodations. Additional interior features include; Central-Vac, new carpeting, natural woodwork, six-panel doors, recessed lighting, energy-efficient geothermal heating and insulated full unfinished basement . Car enthusiasts, hobbyists, and those needing additional storage or workspace will appreciate the heated and air-conditioned attached 4-car garage, impressive 45' x 35' heated outbuilding with concrete floors, and additional garage space! Outdoors, enjoy the beautifully maintained grounds, mature trees, expansive lawns, and picturesque stocked pond complete with a charming pedestrian bridge and waterfront seating areas. The spacious covered deck with recessed lighting provides the perfect setting for entertaining, relaxing, or simply enjoying the peaceful surroundings. A truly unique property combining the beauty and tranquility of country waterfront living with exceptional indoor and outdoor space, geothermal efficiency, and versatile outbuildings. A rare opportunity to enjoy over 4.5 acres of scenic countryside!

Baird & Warner Stephanie LoVerde Agent Cell: 847.903.8589 Email
Property Details
Amenities
Feature Descriptions
Room Information
Schools
Disclaimer: The accuracy of all information regardless of source, including but not limited to square footage and lot size, is deemed reliable but not guaranteed nor warranted and should be personally verified through personal inspection by and/or with the appropriate professionals.
Location
See details and scored characteristics about this location.



Listing Office: J.Jill Realty Group
Listing Office Phone: 815-991-5405

Member Participants (and their affiliated licensees, if applicable) shall indicate on their websites that IDX information is provided exclusively for consumers’ personal non-commercial use, that it may not be used for any purpose other than to identify prospective properties consumers may be interested in purchasing, that the data is deemed reliable but is not guaranteed by MLS GRID, and that the use of the MLS GRID Data may be subject to an end user license agreement prescribed by the Member Participant’s applicable MLS if any and as amended from time to time. MLS GRID may, at its discretion, require use of other disclaimers as necessary to protect Member Participant, and/or their MLS from liability.
Based on information submitted to the MLS GRID. All data is obtained from various sources and may not have been verified by broker or MLS GRID. Supplied Open House Information is subject to change without notice. All information should be independently reviewed and verified for accuracy. Properties may or may not be listed by the office/agent presenting the information.
Select a format below, new window will open and will prompt you to print.


AWARD WINNING SERVICES


GLOBAL REACH & HOME INSURANCE



Market Report
Sign up today to stay updated on what’s happening in your local real estate market.
