
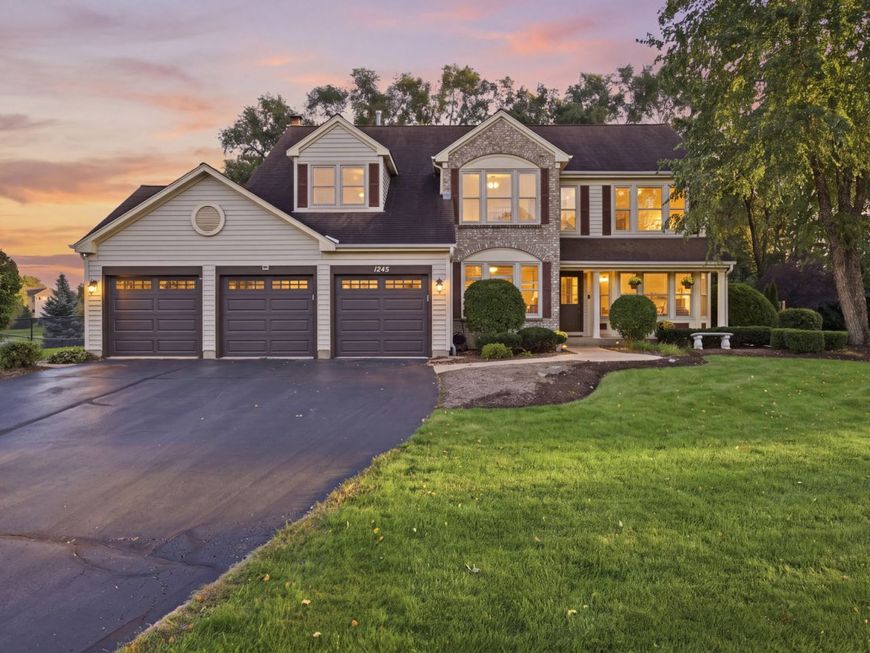
1245 Alexandra Boulevard Crystal Lake, IL 60014
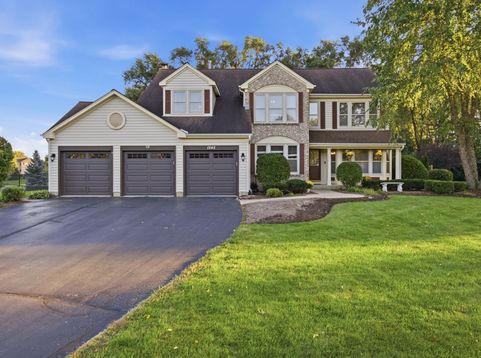
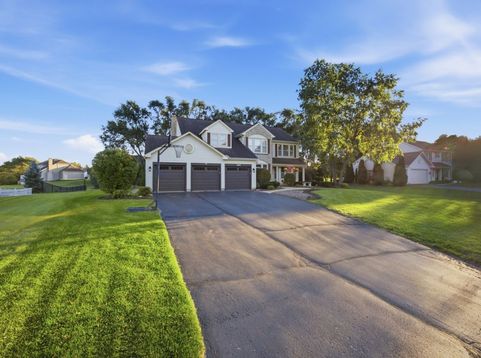
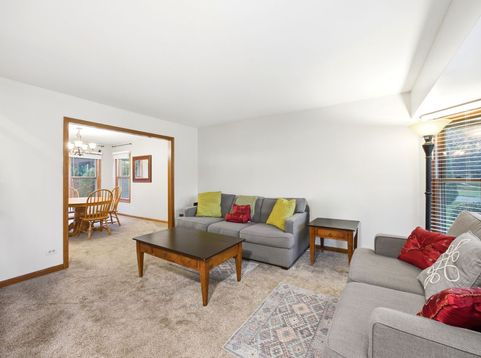
Location, location, location. Stunning home located on a beautiful, park-like lot in the desirable Woodscreek neighborhood, just down the street from Woodscreek Elementary school. Situated on one of the prettiest streets in town, this incredibly spacious home boasts 5 TRUE bedrooms on the second floor. This house has 2929 sq. ft., making it the largest model in the neighborhood, including another 1200 finished sq. footage in the basement for even more living space and room for fun! This home has an open floor plan to enjoy, along with plenty of needed private space as well. Spacious eat-in kitchen with tons of cabinets, Silestone countertops, a large island and SS appliances opens up to the living room with floor to ceiling windows and a beautiful masonry fireplace. The living room with bay window flows into the dining room and a spacious office is located on the first floor as well, for extra needed space for work, school or play. The primary bedroom has a vaulted ceiling, tons of windows, and two closets, no need to share! The primary bath has double sinks and a new luxury shower to enjoy. There are FOUR more bedrooms on this level, including a MASSIVE second bedroom right next to the primary. The basement provides plenty of space for fun, projects, games and family fun. There is also a large utility room with lots of built-in storage, and even a second laundry room with sink. The location is one of the best things about this property and the yard is just a delight. Beautifully and smartly landscaped(providing privacy), this yard is made for outdoor relaxing and enjoyment with friends and family. A large brick patio opens up into the yard and the custom wooden deck surrounding the pool, which has provided this family with so much enjoyment. Great location on south side of Crystal Lake, close to shopping, schools, parks, two train stations and interstate access.

Baird & Warner Stephanie LoVerde 847.903.8589 Email
Property Details
Amenities
Feature Descriptions
Room Information
Schools
Disclaimer: The accuracy of all information regardless of source, including but not limited to square footage and lot size, is deemed reliable but not guaranteed nor warranted and should be personally verified through personal inspection by and/or with the appropriate professionals.
Location
See details and scored characteristics about this location.


Select a format below, new window will open and will prompt you to print.


AWARD WINNING SERVICES


GLOBAL REACH & HOME INSURANCE



Market Report
Sign up today to stay updated on what’s happening in your local real estate market.
