
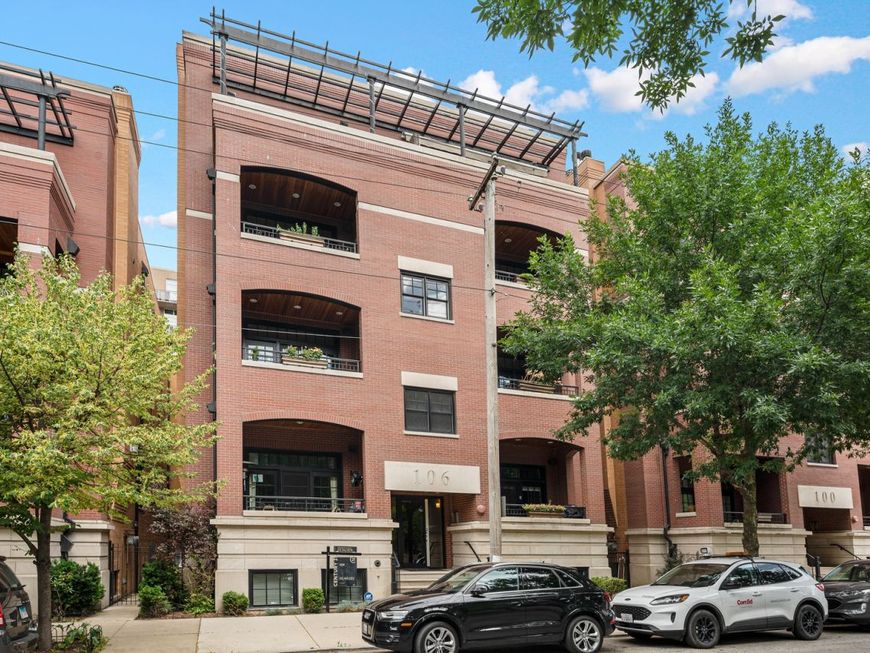
106 S Sangamon Street, Unit 3S Chicago, IL 60607
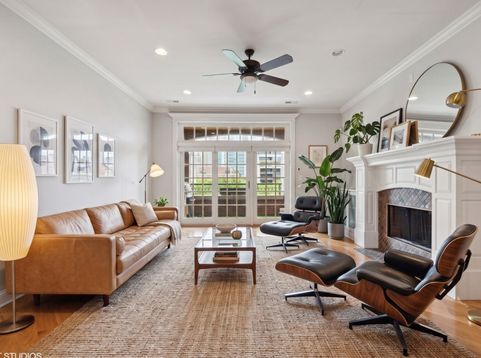
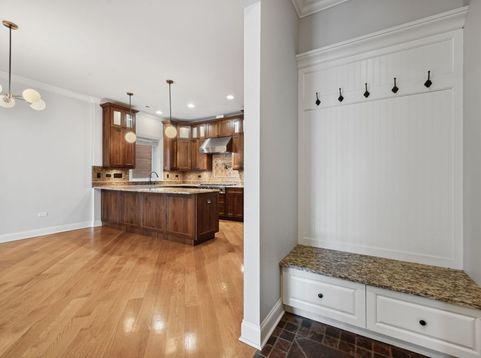
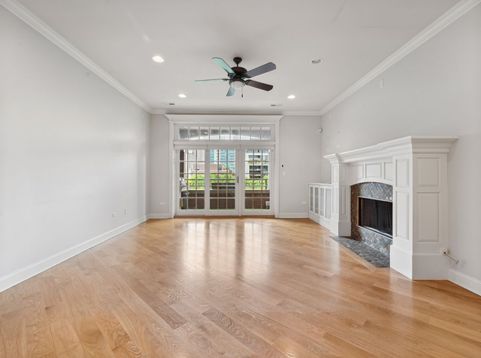
Welcome to this stunning 3-bedroom, 2-bathroom condo at 106 South Sangamon Street. This 1,771 square-foot home boasts 10' ceilings, balcony with east-facing city views and overlooks Mary Bartelme Park, in-unit LG washer / dryer, central AC, gas/heat, luxury SS appliances (Viking 6-burner stove with hood; GE fridge, microwave, and oven; and Bosch dishwasher), ample kitchen space, radiant heated floors, crown molding, actual hardwood floors, central fireplace, ButterflyMX building entry, Nest devices (doors, thermostat, smoke detector) throughout unit, and much more! Enjoy the convenience of the West Loop farmer's market, parks / dog parks, nightlife, Randolph St, Fulton Market District, Mariano's / Whole Foods, public transportation, and easy access to major highways - all within minutes. 1 indoor parking space included. This pet-friendly (across from the dog park), intimate, and secure building is move-in ready. Don't miss out on this incredible opportunity! Possible early to mid-Oct move-in date. Landlord requires a minimum credit score of 700 for each applicant(s) & and the applicant's combined monthly gross income must be at least 2.5 times the monthly rent. The rental application link is at the ready. The application fee is $99.00.

Baird & Warner Stephanie LoVerde Agent Cell: 847.903.8589 Email
Property Details
Amenities
Feature Descriptions
Room Information
Schools
Disclaimer: The accuracy of all information regardless of source, including but not limited to square footage and lot size, is deemed reliable but not guaranteed nor warranted and should be personally verified through personal inspection by and/or with the appropriate professionals.
Location
See details and scored characteristics about this location.



Listing Office: Compass
Listing Office Phone: 312-733-7201

Member Participants (and their affiliated licensees, if applicable) shall indicate on their websites that IDX information is provided exclusively for consumers’ personal non-commercial use, that it may not be used for any purpose other than to identify prospective properties consumers may be interested in purchasing, that the data is deemed reliable but is not guaranteed by MLS GRID, and that the use of the MLS GRID Data may be subject to an end user license agreement prescribed by the Member Participant’s applicable MLS if any and as amended from time to time. MLS GRID may, at its discretion, require use of other disclaimers as necessary to protect Member Participant, and/or their MLS from liability.
Based on information submitted to the MLS GRID. All data is obtained from various sources and may not have been verified by broker or MLS GRID. Supplied Open House Information is subject to change without notice. All information should be independently reviewed and verified for accuracy. Properties may or may not be listed by the office/agent presenting the information.
Select a format below, new window will open and will prompt you to print.


AWARD WINNING SERVICES


GLOBAL REACH & HOME INSURANCE



Market Report
Sign up today to stay updated on what’s happening in your local real estate market.
